
UNDERHILLS

About the complex

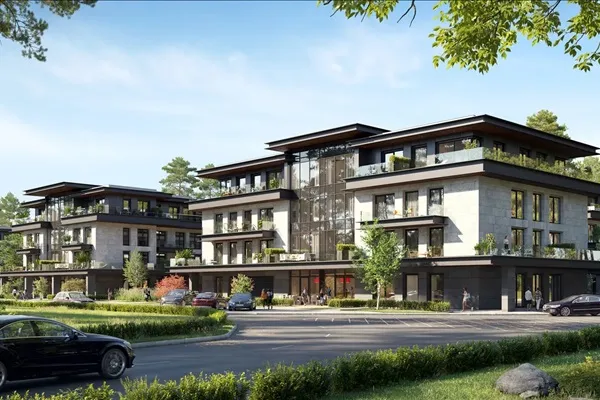
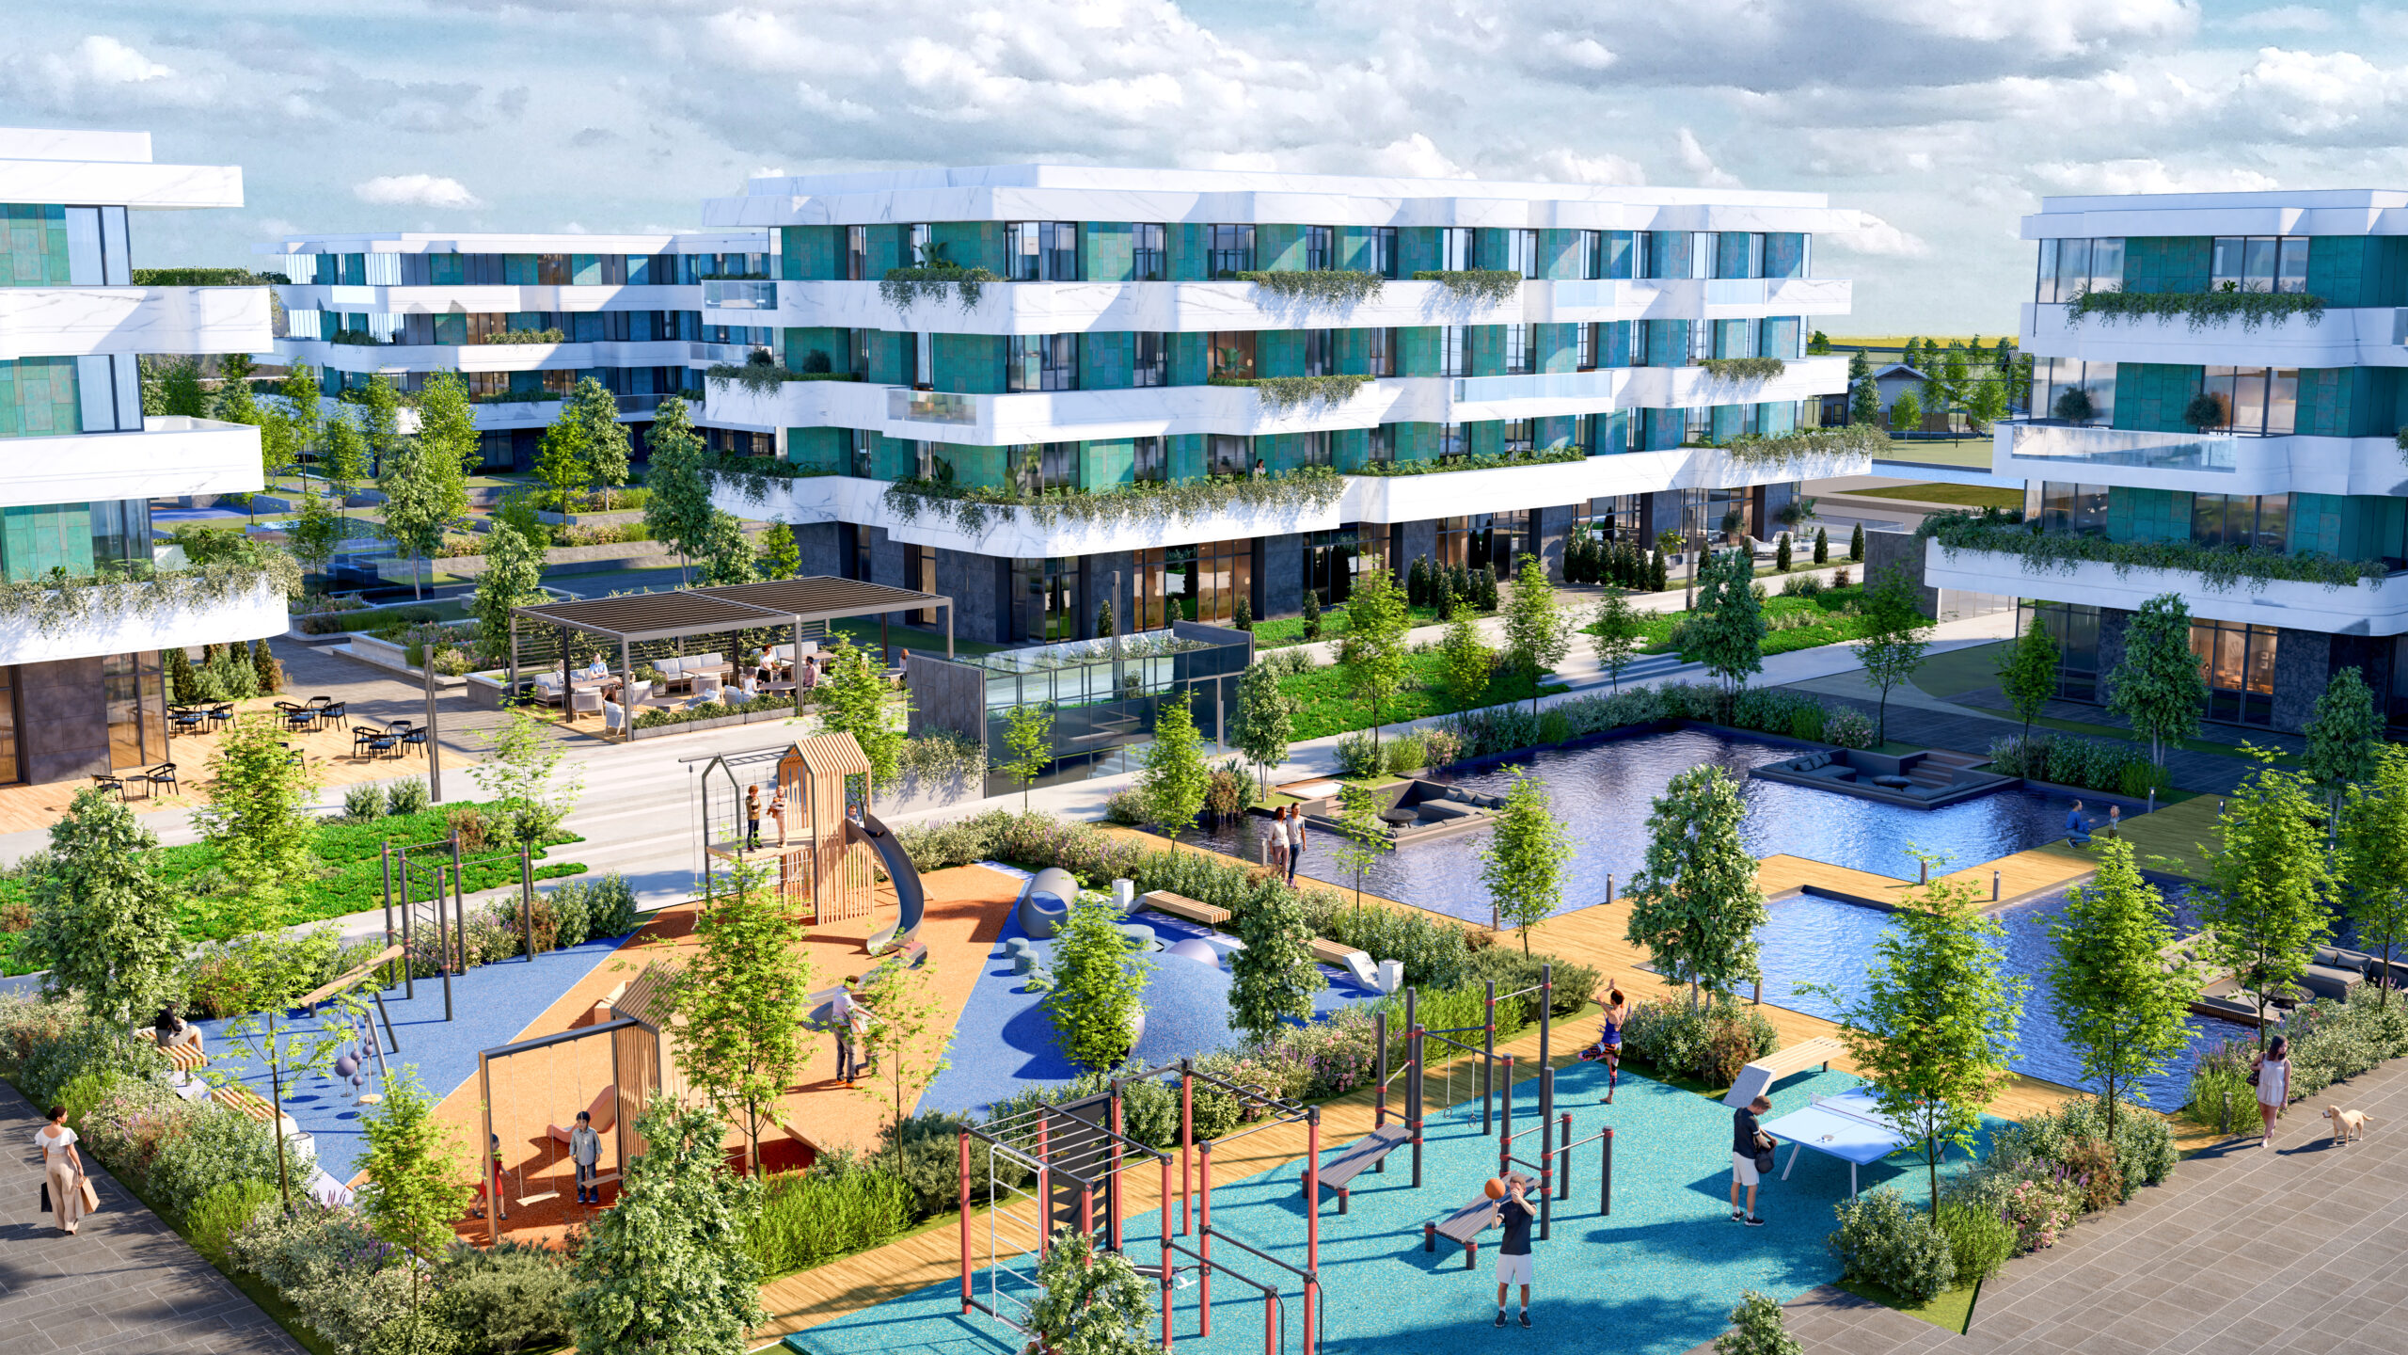
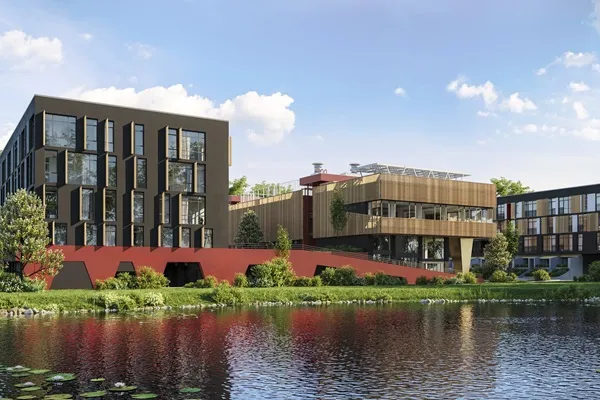
Underhills Lake Residence is a country, 4-storey, multi – apartment residential complex of comfort class, which will be located on the territory of about 30 hectares, among picturesque natural hills, its own lake and a park with walking promenades in the historical area of the village of Podhortsy, Kiev region, which is 20 minutes from the center of Kyiv.

Currently, the first stage of construction (D1) is at the final stage of design, obtaining approvals and passing the construction expertise of the project, so in the near future, the first stage (D1) will receive permission from the Gasi to perform construction work .

NEW PROJECT IS COMING SOON!!!

Technical and economic indicators of the project as a whole (construction stages D1 – D7):

58

buildings

68

sections

4

floors

2 250

apartments

40

townhouses

8 980 м2

offices

2 000 од.

storage rooms

3 300 од.

slots or spaces

106 000 m2

parking area

215 places

guest parking

60 kids

kindergarten

288 students

school

3 000 м2

retail premises

~30 га

land plot

Comfort and Business

class

1 hectare

sports grounds

2 hectares

own natural lake

1 100 п.м.

natural water channels

14 МW

own gas boiler house

9 од.

artesian wells

12 units. (5 MW)

transformer substations

2 000 м3/day

sewage treatment plants

500 m2

restaurant

1 000 п.м.

central promenade

Near the residential complex UnderHills Lake Residence on the Dnieper Highway (Novoobukhovskaya highway), there is also a Blue Lake, an outlet town Manufaktura, a butterfly cinema, a shopping center Megamarket, an Olympic Village Sports and leisure center.

Technical and economic indicators (D1 - first stage of construction):

6

buildings

6

sections

4

floors

263

apartments

1 530 м2

offices

198

storage rooms

259

slots or spaces

15 spaces

guest parking

2.47 hectares

land plot

Comfort

class

UNDERHILLS

The construction technology of the
UnderHills Lake residence

Construction technology

reinforced concrete frame construction

Exterior walls

full-bodied 250mm bricks

Internal walls

full-bodied 250mm bricks

Insulation

150mm mineral wool

Facades

combined (wet and ventilated) with the use of mineral wool insulation, granite slab and HPL

Heating radiators

Korado and VOGEL&NOOT radiators

Windows

double-glazed windows with a" warm " profile and aluminum exterior trim. Stained glass windows and entrance groups-aluminum profile

Water supply

The project provides for 9 own artesian wells, which will ensure uninterrupted water supply

Опалення та ГВП

a free-standing individual. 14 MW gas boiler house with high-efficiency and low-noise pumping equipment WILO

Floor height

1st floor-3.3 m
2nd-4th floor-3.0 m
-1 floor ( parking) - 2.7 m

Access control system

intercom system, controlled access to the parking lot and storage rooms, as well as to the territory of the complex.

Parking spaces

A) Underground-dual-use with the possibility of using it as storage.
B) multi-storey parking lot with 24/7 video surveillance
UNDERHILLS

UnderHills Residential Complex News and Promotions

No posts found

UNDERHILLS

Contacts

Residential complex address:

Sales department:

EN

Should I call you back?