
Willbe Green Residence
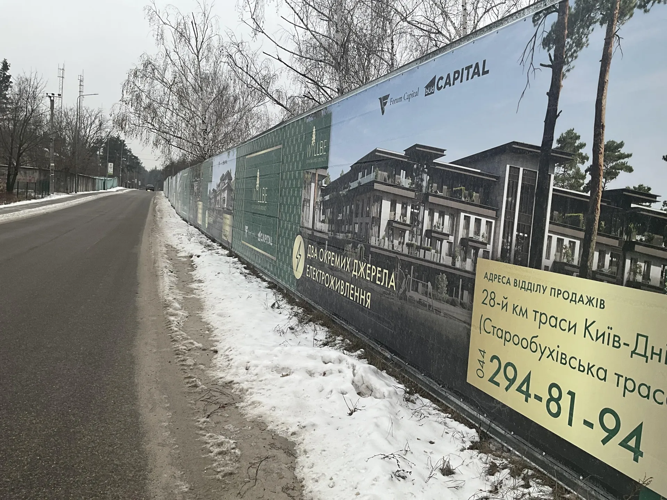
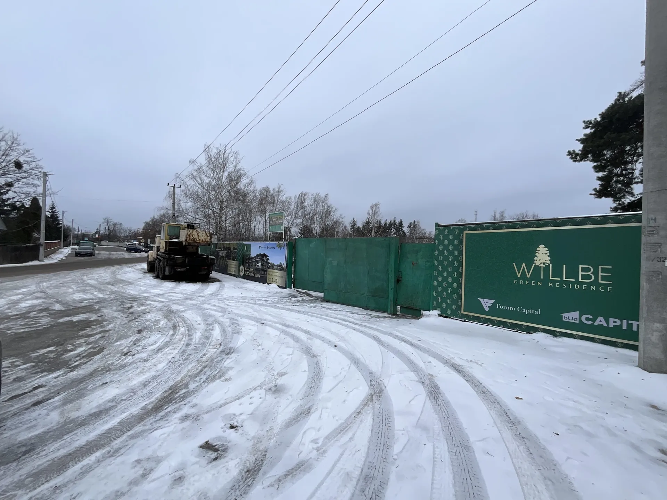
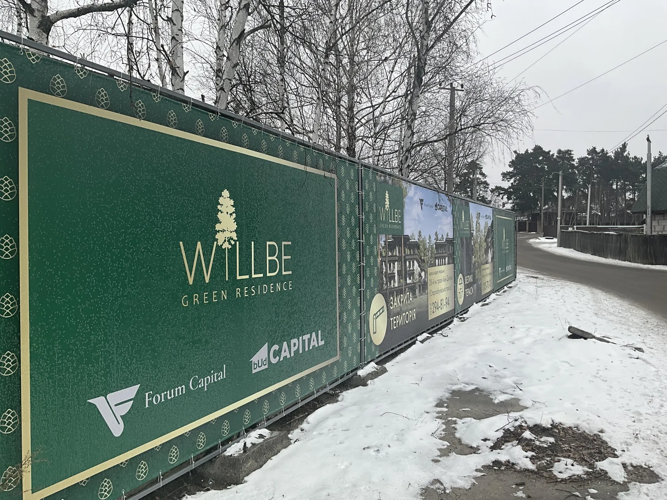
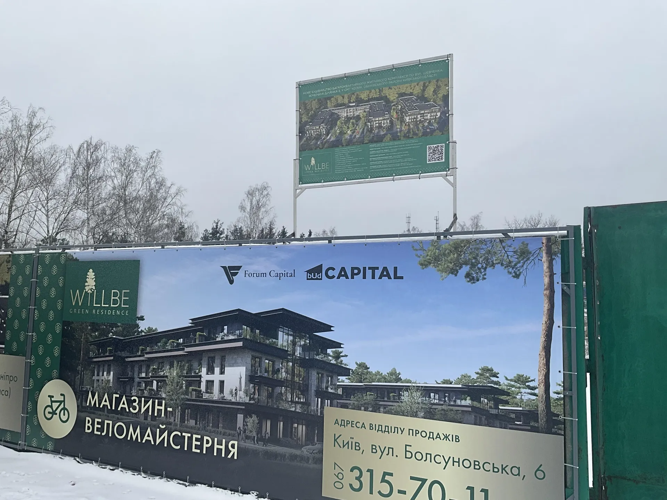
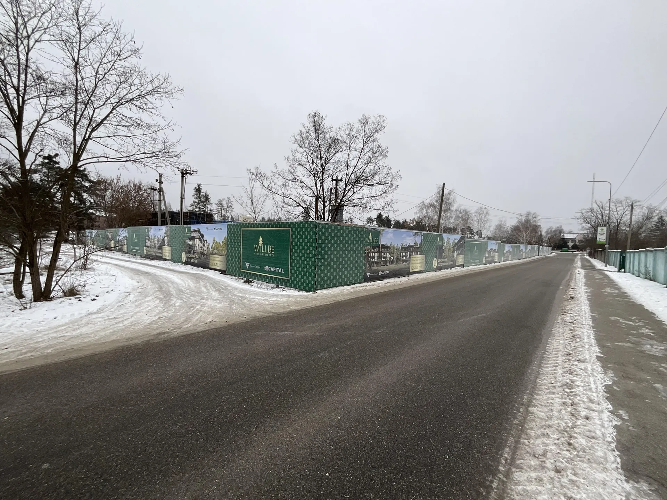
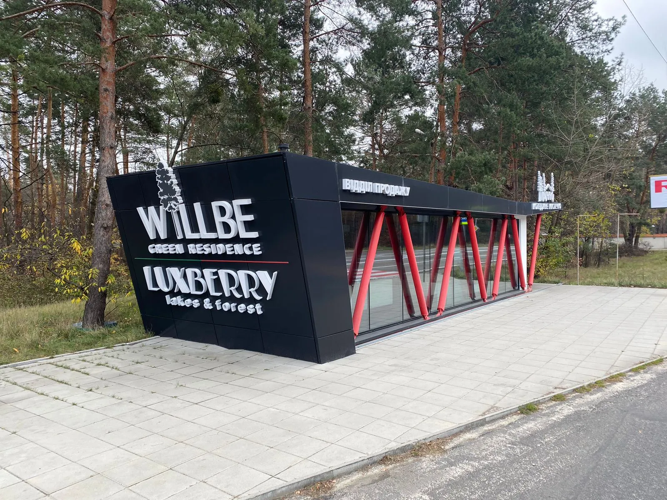
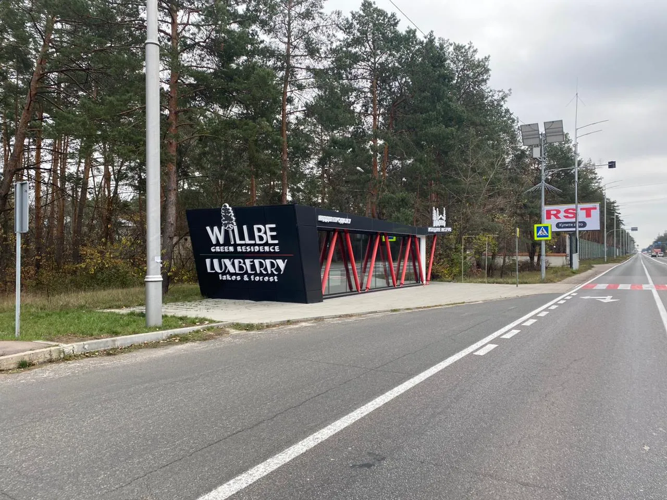
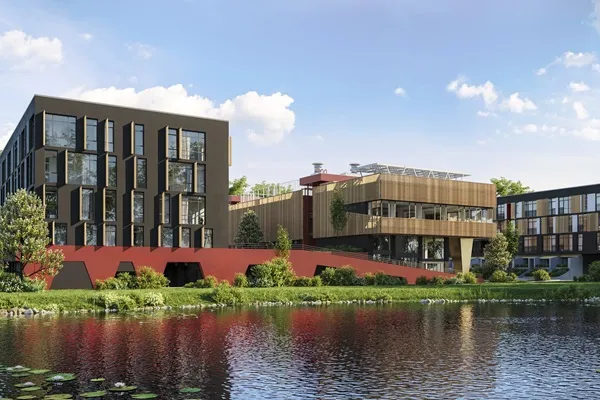
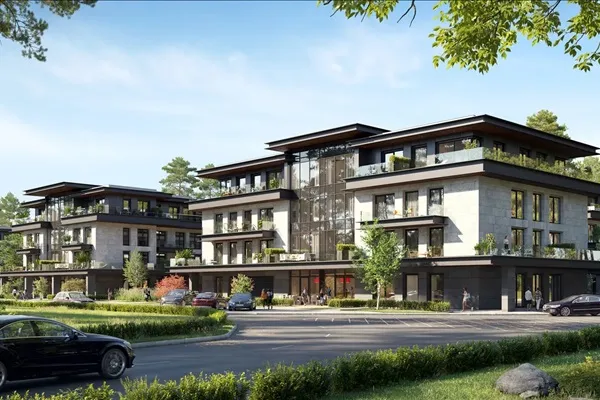
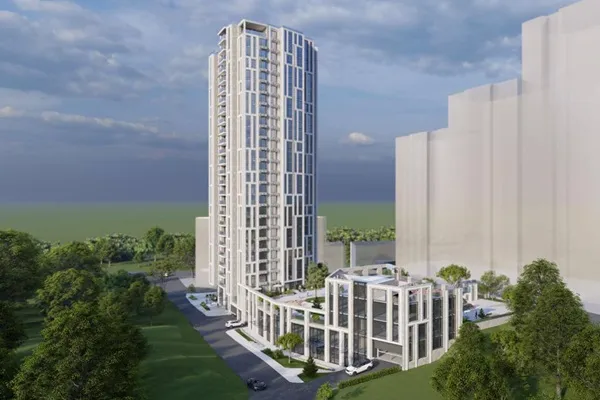
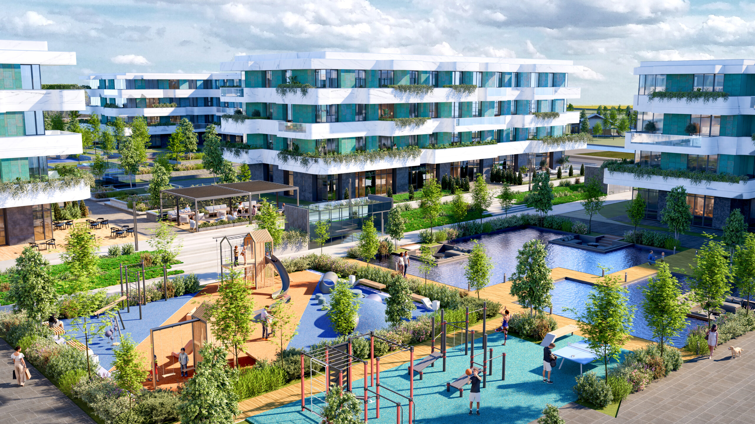
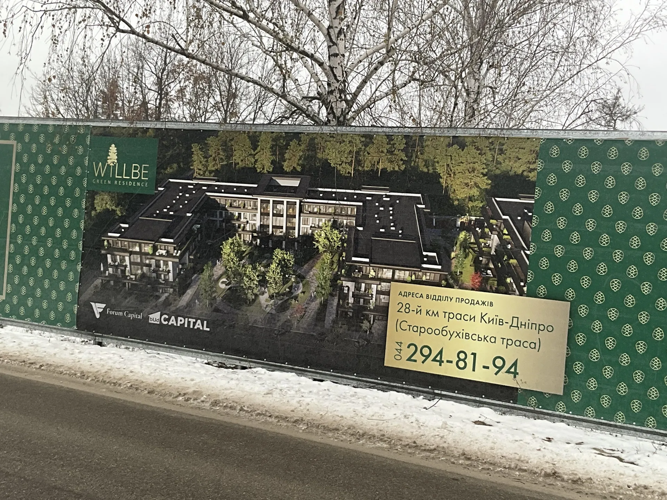
"WILLBE" Green Residence is a country, multi-apartment complex located near a pine forest. It is ideal for those who prefer to be near the city center but away from the hustle and bustle.
Go to the Willbe website

Read more
Willbe Green Residence
"WILLBE" Green Residence is a country, multi-apartment complex located near a pine forest. It is ideal for those who prefer to be near the city center but away from the hustle and bustle.
Go to the Willbe website

Read more
Willbe Green Residence
"WILLBE" Green Residence is a country, multi-apartment complex located near a pine forest. It is ideal for those who prefer to be near the city center but away from the hustle and bustle.
Go to the Willbe website

Read more
Previous slide
Next slide

WILLBE

About the complex

WILLBE Green Residence – це заміський, житловий багатоквартирний комплекс поряд із сосновим лісом. WILLBE – для тих, хто обирає поблизу центру, далеко від метушні.

Житловий багатоквартирний комплекс WILLBE, розташований в одному із наймальовничіших та зеленіших місць України – у Конча-Заспі, що є історічним районом на півдні Києва. Навколо – суцільна тиша, свіже повітря та затишок, а якщо мешканцям WILLBE потрібно активно провести час – все необхідне знаходиться поруч, від сімейних ресторанів, сучасних супермаркетів та рекреаційних комплексів до заміських конних та спортивних клубів, риболовлі на р. Козинка, барбекю зон та прогулянкових екологічних стежок у сосновому лісі.

2

buildings

6

sections

4

floors

130

apartments

184

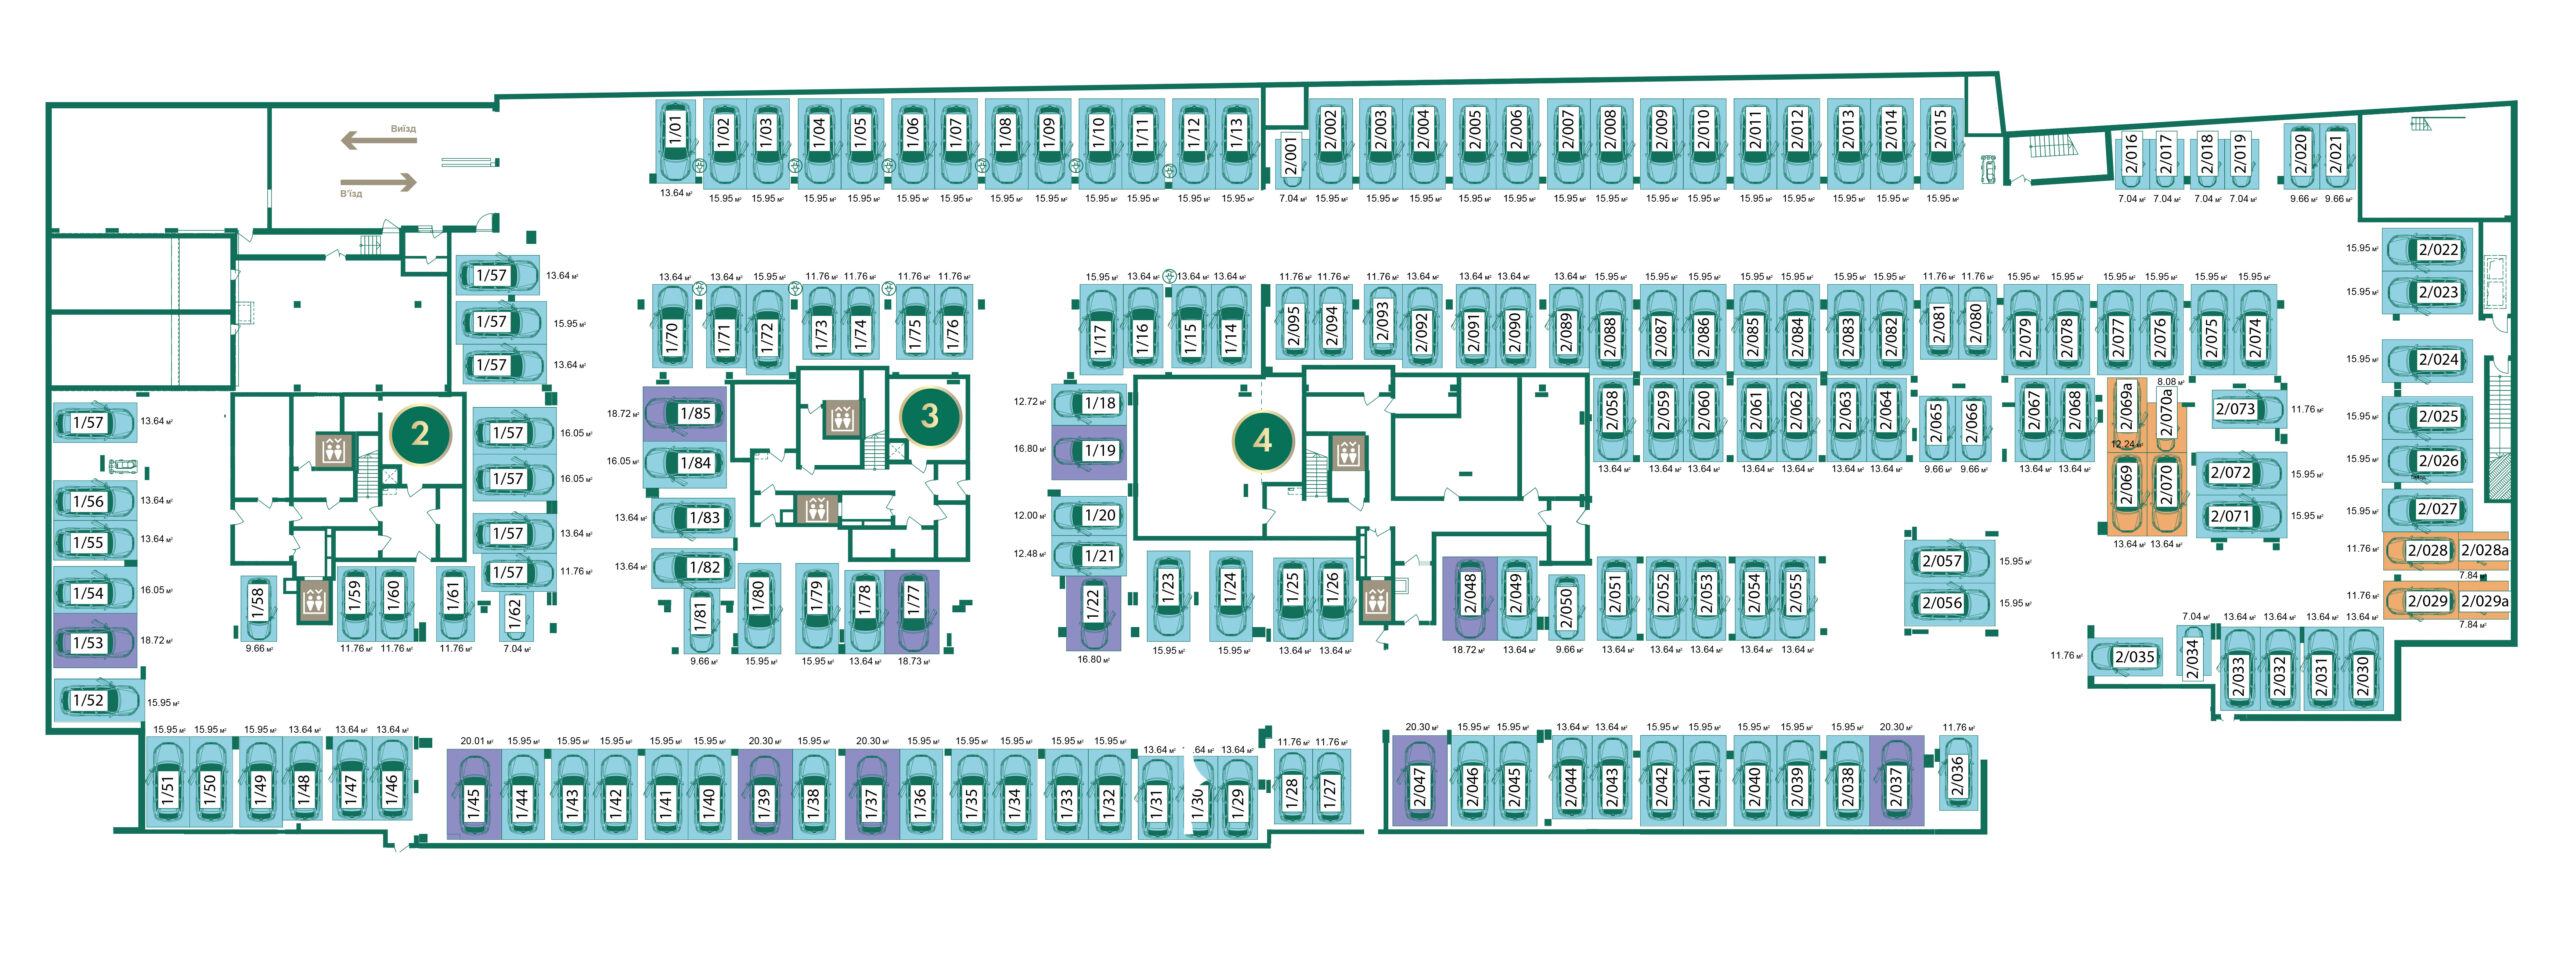
parking spaces in the underground parking lot

146

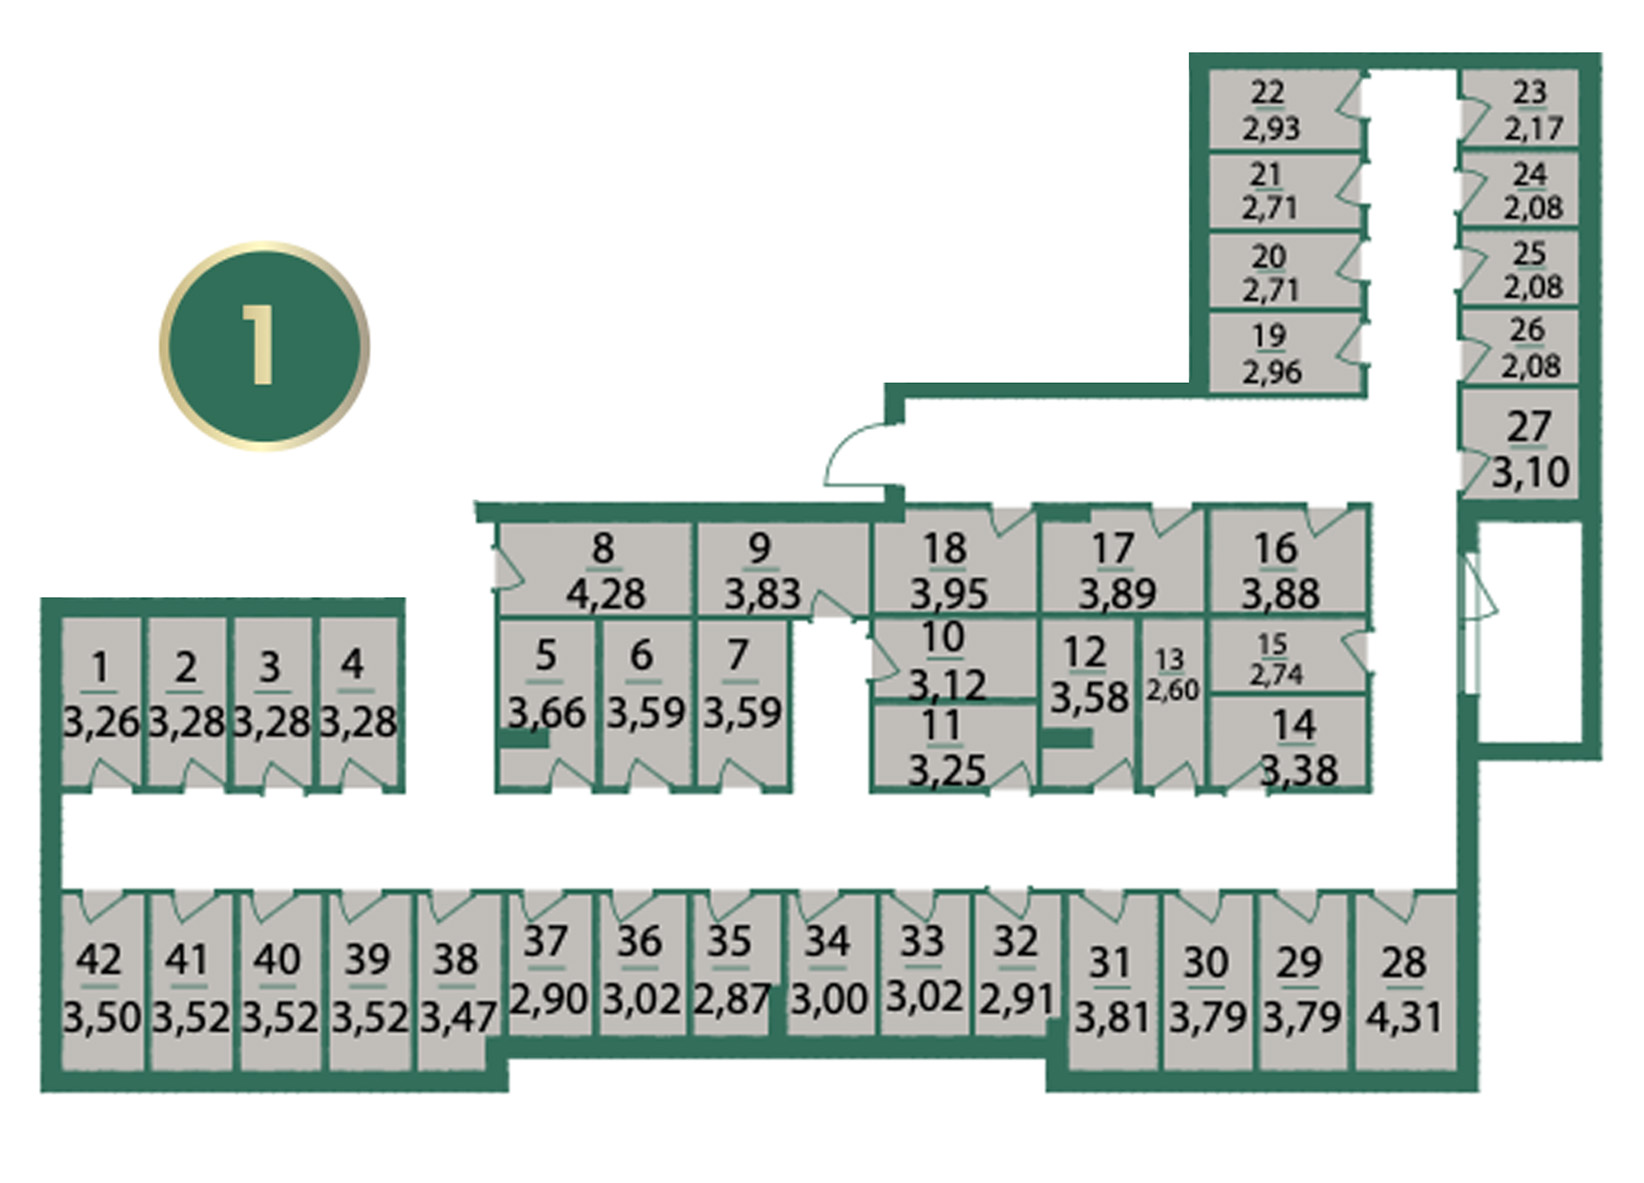
individual storerooms

1,32 hectares

land plot

Business

class

1 325 м2

offices

WILLBE

Розвинута інфраструктура

On the territory of WILL BE there is an infrastructure for every taste: a restaurant for children and adults, a barbershop for men and a beauty salon for women, a pharmacy and Dentistry. Shop-bike shop, paw washes for pets, coffee shop and minimarket. There are also rooms for security and drivers, postal services and post offices.

For the comfort of residents, a closed infrastructure and a car – free courtyard for like-minded neighbors have been created. Everything here is equipped both for holding cozy family holidays and for running a successful business.

Entrance and exit to the underground parking

Underground parking facilities

Recreational area with a barbecue zone

Temporary bicycle parking

Training area

Children's playgrounds

Artesian well

WILLBE

The construction technology of the
Willbe Green Residence

Construction technology

reinforced concrete frame construction

Exterior walls

full-bodied 250mm bricks

Internal walls

full-bodied 250mm bricks

Insulation

150mm mineral wool

Facades

ventilated facade using mineral wool insulation, ceramic granite, and HPL

Heating radiators

Kermi and VOGEL&NOOT brand radiators

Windows

Rehau Synego 80mm windows with double glazing, energy-efficient profile and aluminum outer lining

Water supply

у проєкті передбачено будівництво 2-х власних артезіанських свердловин, що забезпечить безперебійне водопостачання

Опалення та ГВП

an individual roof-mounted "Buderus" (Germany) gas boiler with highly efficient and low-noise "WILO" pump equipment

Floor height

1st house: from 3 m to 4.1 m
2nd House: from 3 m to 3.6 m

Access control system

intercom system, controlled access to the parking lot and storage rooms, as well as to the territory of the complex.

Parking spaces

underground, with 184 parking spaces, dual-use with the possibility of using as a shelter, video surveillance 24/7.
WILLBE

Construction progress updates

WILLBE

News and promotions of Willbe residential complex

No posts found

WILLBE

Contacts

EN

Should I call you back?