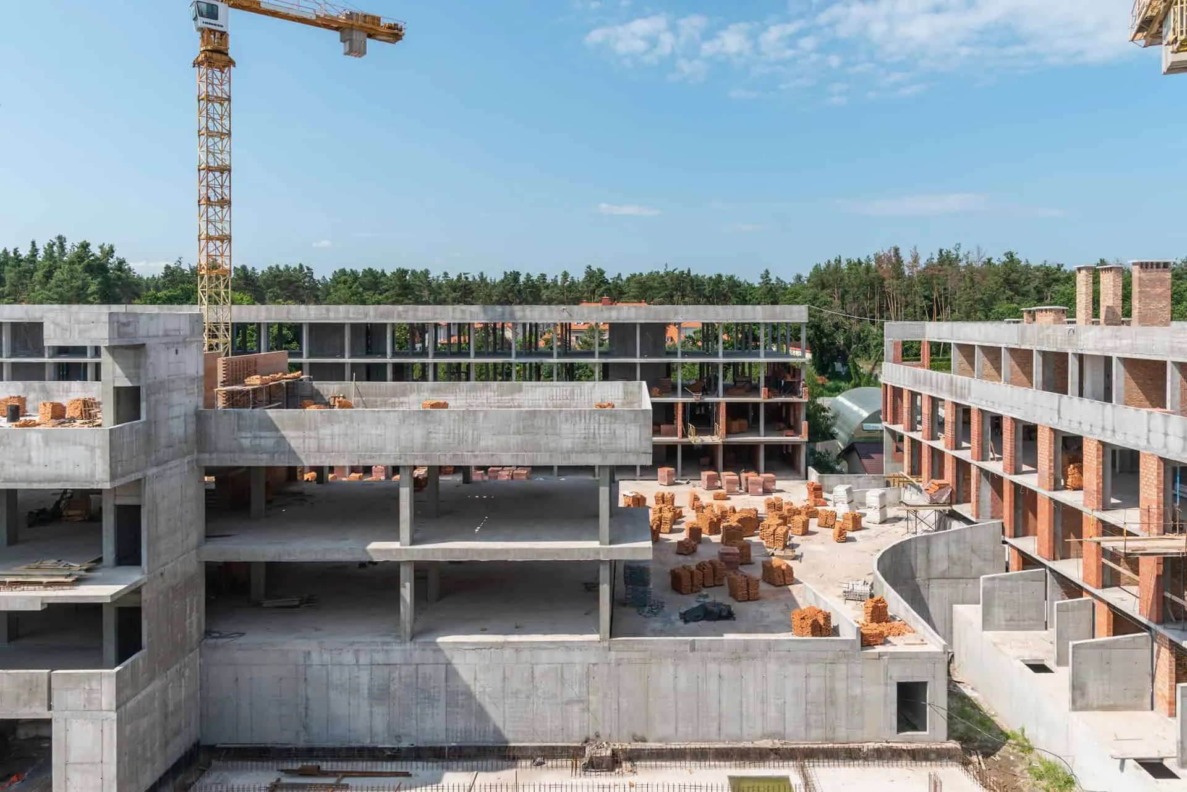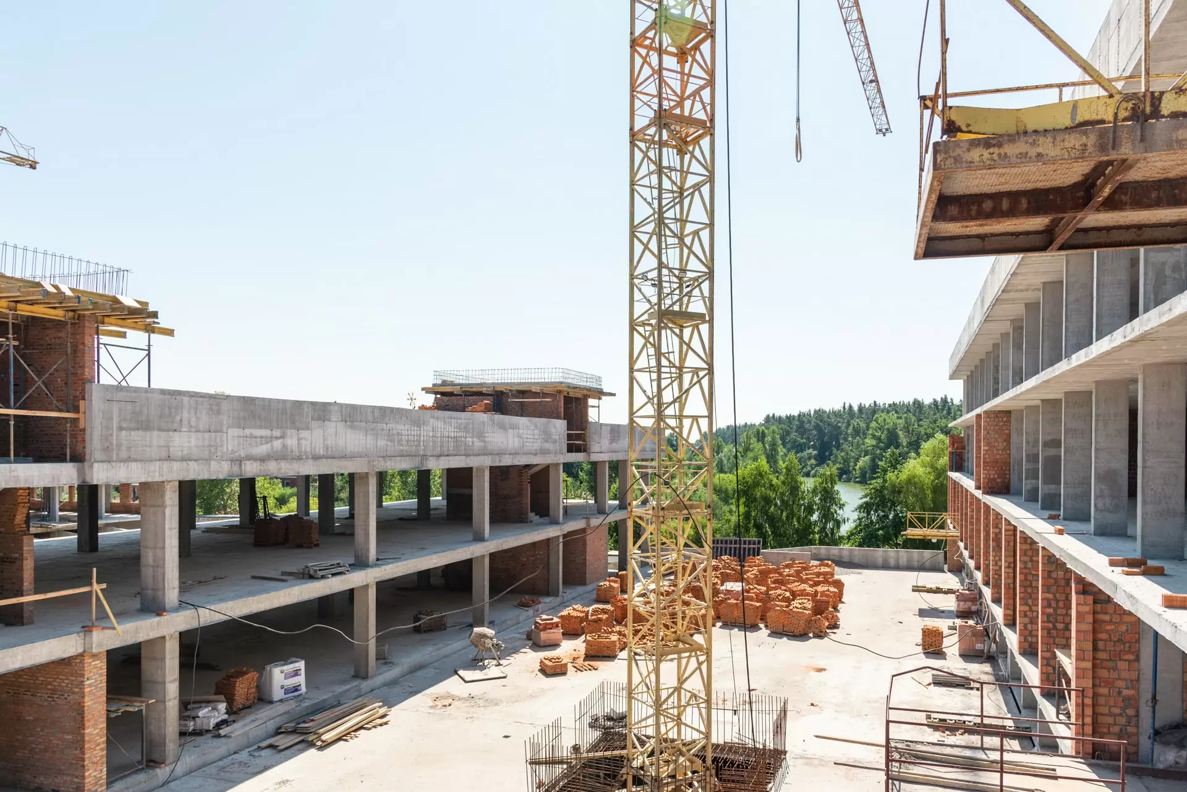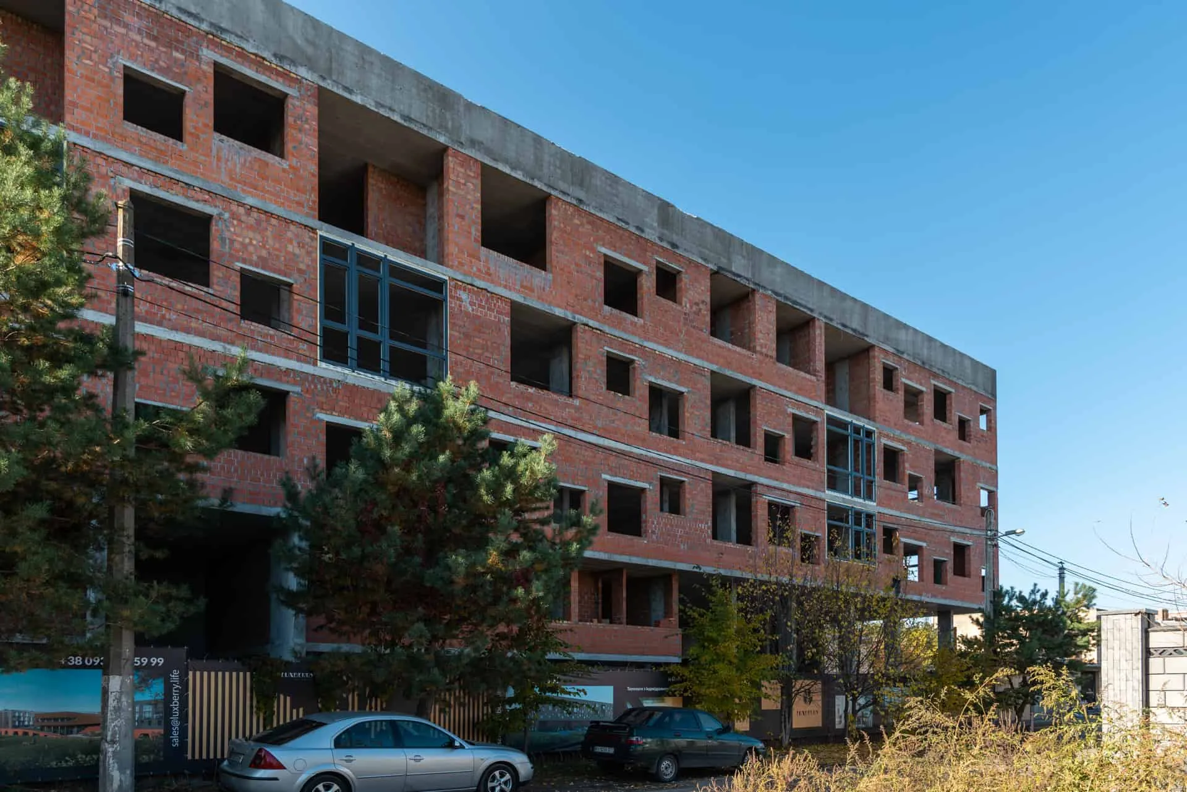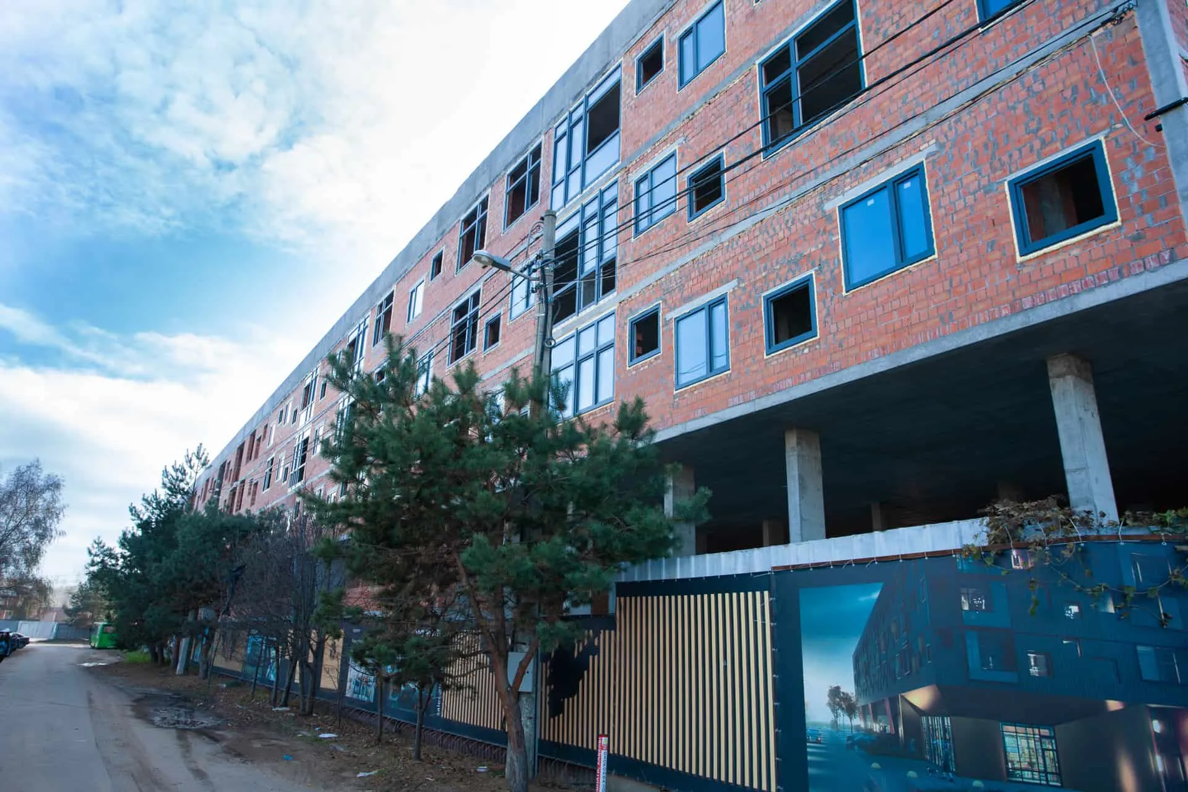

Luxberry Lakes & Forest
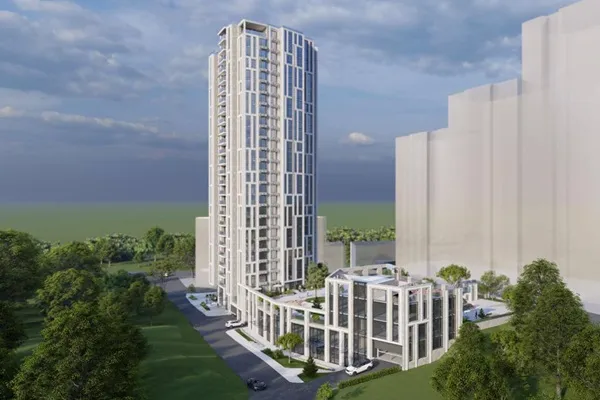
Luxberry is a modern residential complex of club format, which is designed for those who want to live in harmony with themselves and nature. A space where you can enjoy an ideal standard of living, thanks to the combination of the benefits of the city and a clean environment.
Go to the Luxberry website
Read more
Architecture of the complex
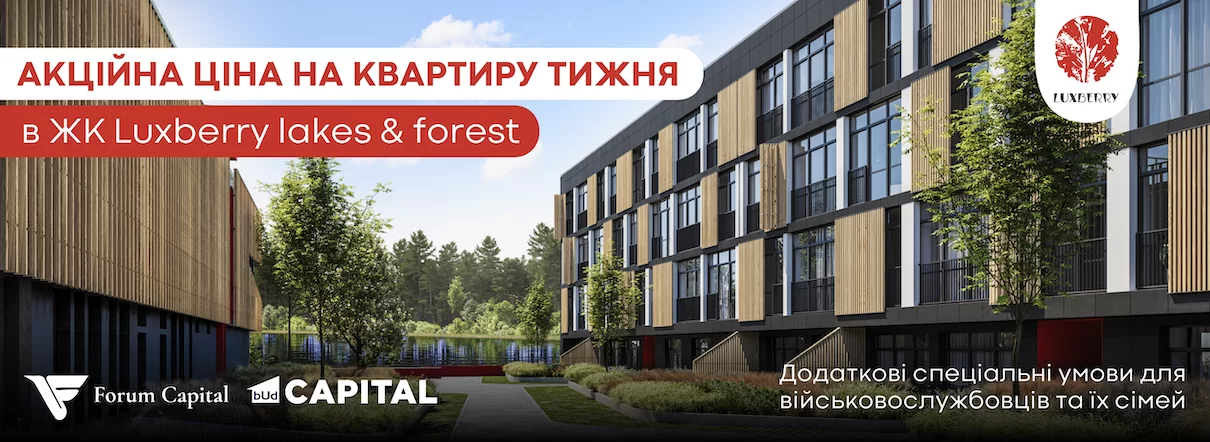
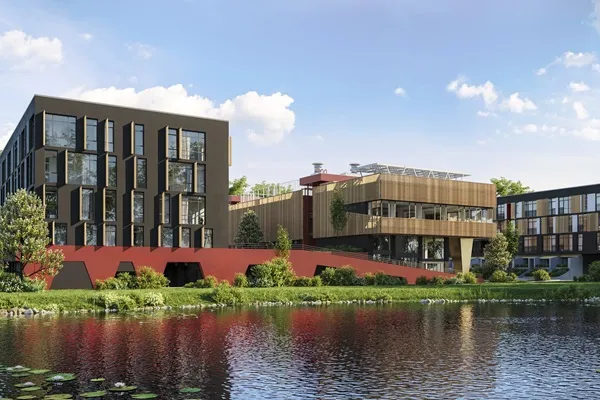
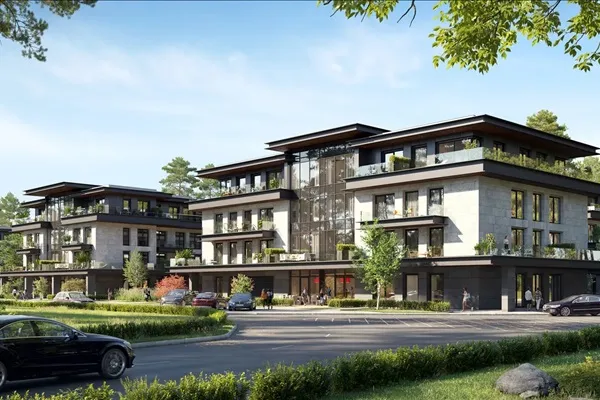
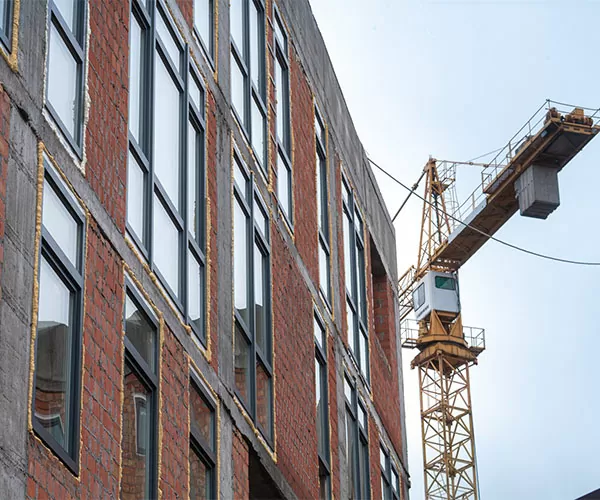
The architectural solution of the facades of our complex is based on contrast. From the outside, Luxberry gives the impression of an impregnable citadel, and inside it provides a feeling of warm "lamp" atmosphere of the courtyard.
Read more
Internal infrastructure
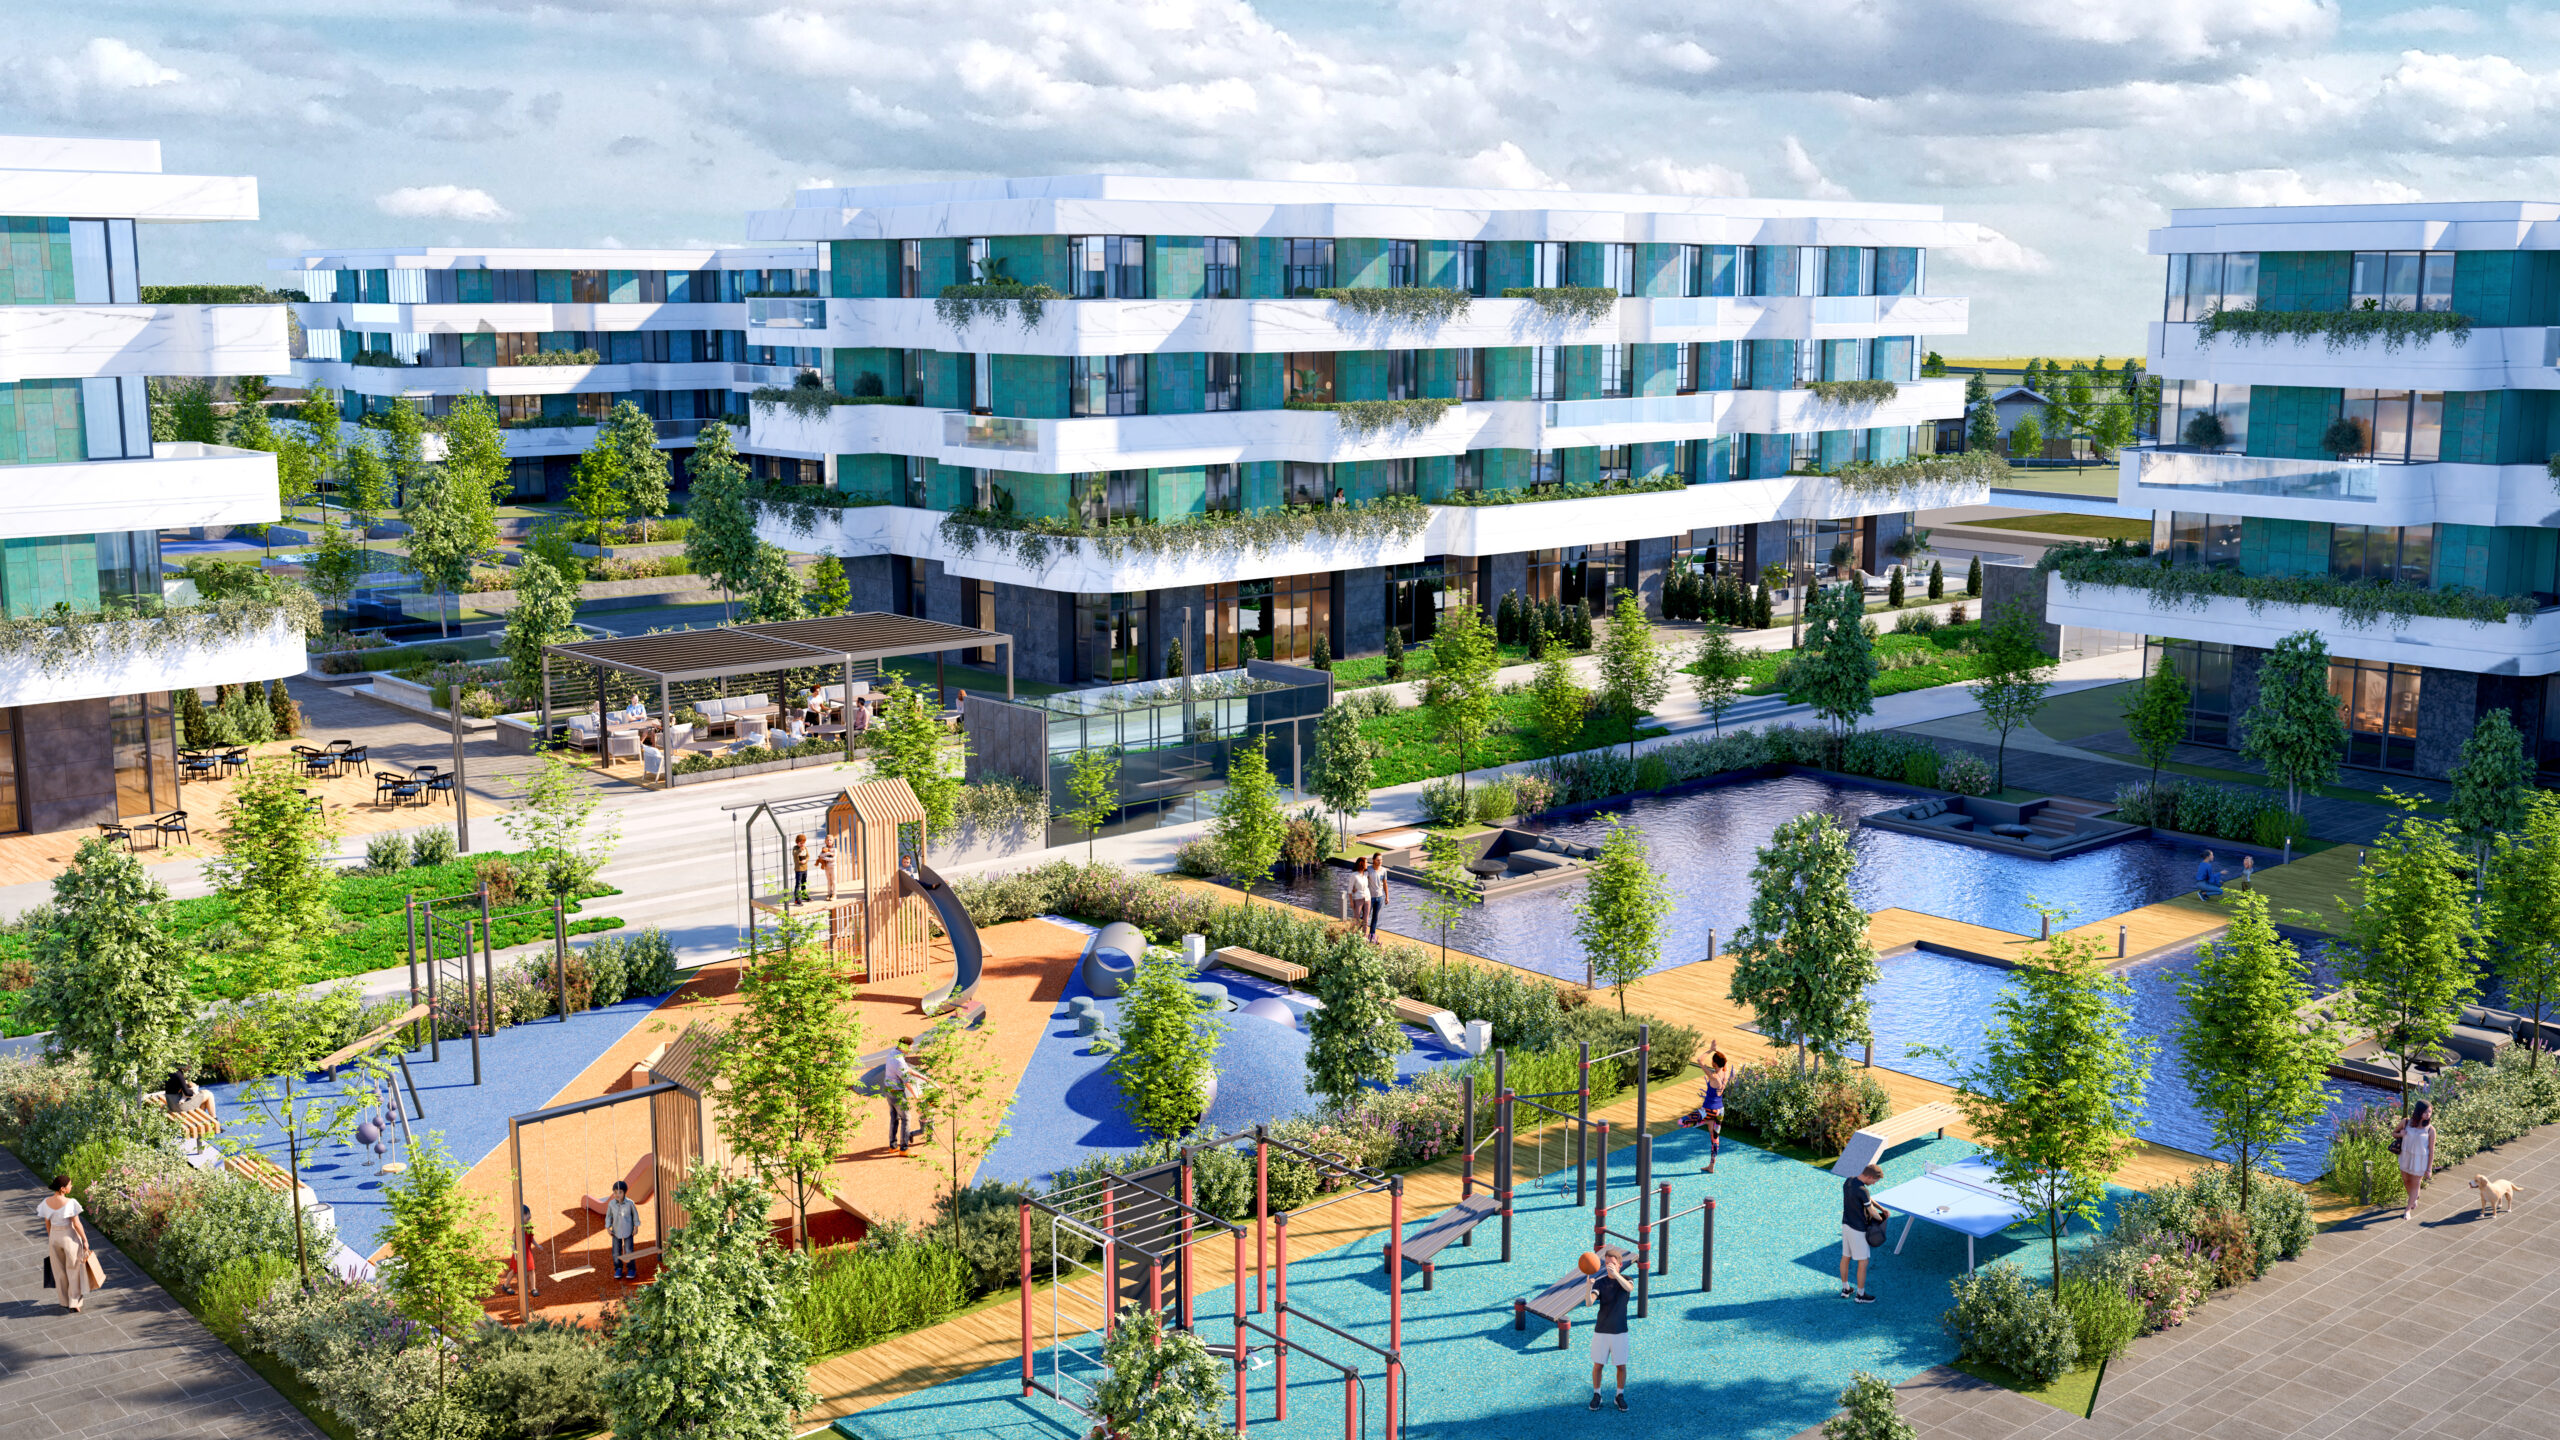
The territory of the complex is equipped with its own service infrastructure, which is the main advantage of living in the suburbs. Without leaving the territory, you can enjoy your morning coffee, relax in the SPA or visit the beauty salon. And for young residents, we have created a modern children's club that meets all levels of safety and comfortable stay. The complex also provides commercial premises for running your own business take it down.
Read more
Previous slide
Next slide

LUXBERRY

About the complex

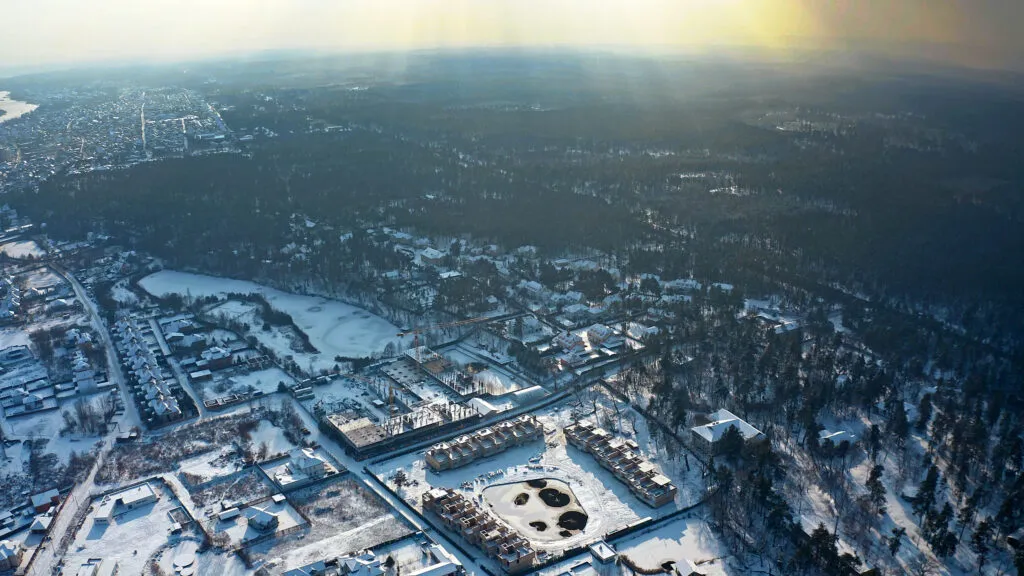
Luxberry Lakes & Forest – це клубний житловий комплекс бізнес-класу, який будується в смт. Козин, в історичній місцевості Конча-Заспа, що в передмісті Києва. Проєкт включає в себе два чотириповерхових будинки, а також великий громадський кластер, в якому зосереджена внутрішня інфраструктура для мешканців. Навколо житлового комплексу – численні природні озера Конча-Заспи, ліс та річка Козинка. Неподалік проходить Столичне шосе, по якому можна швидко і зручно дістатися до центру Києва.

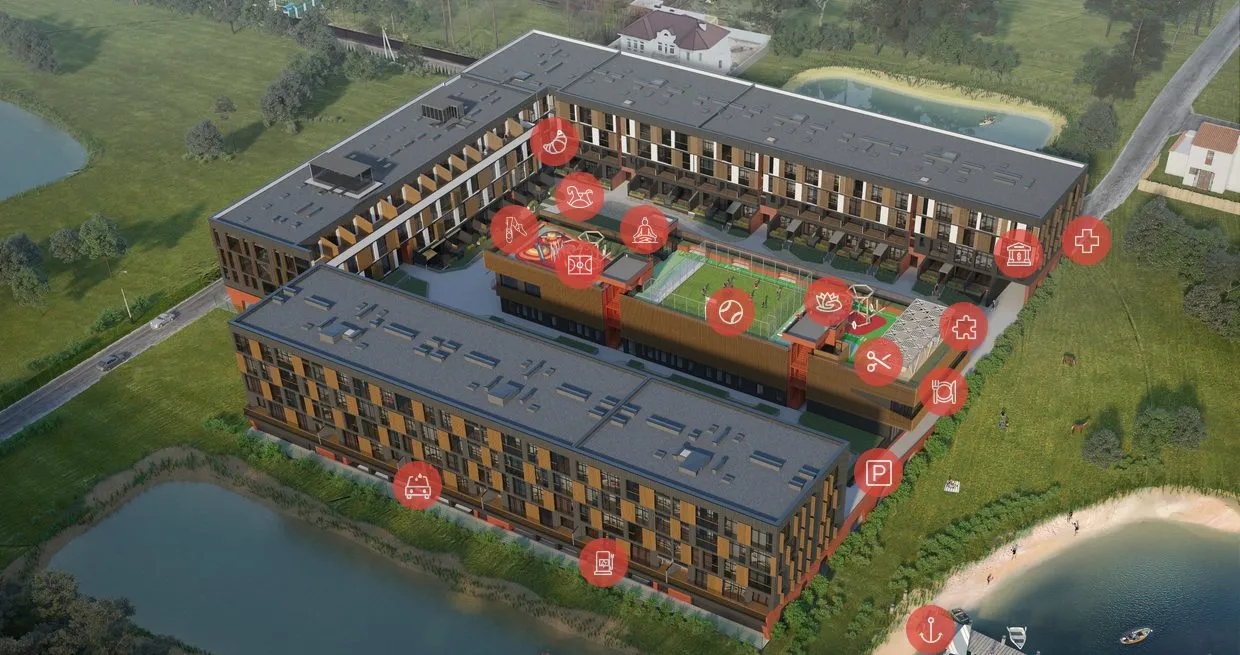
Developer Forum Capital has ensured that the residential complex is self-sufficient, allowing residents to meet their daily needs without leaving the Luxberry area. The public cluster includes a children's club, sauna, restaurant, beauty salon, and coworking space. The rooftop of the cluster will feature sports courts, areas for dance and yoga classes, and a summer cinema under a pergola. Additionally, there are designated spaces within the residential complex for a pharmacy and cafe.

2

buildings

9

sections

4

floors

143

apartments

116

slots or spaces

23

private garages in citihaus

1.22 hectare

land plot

Business

class

2 650 m2

offices

LUXBERRY

Facilities

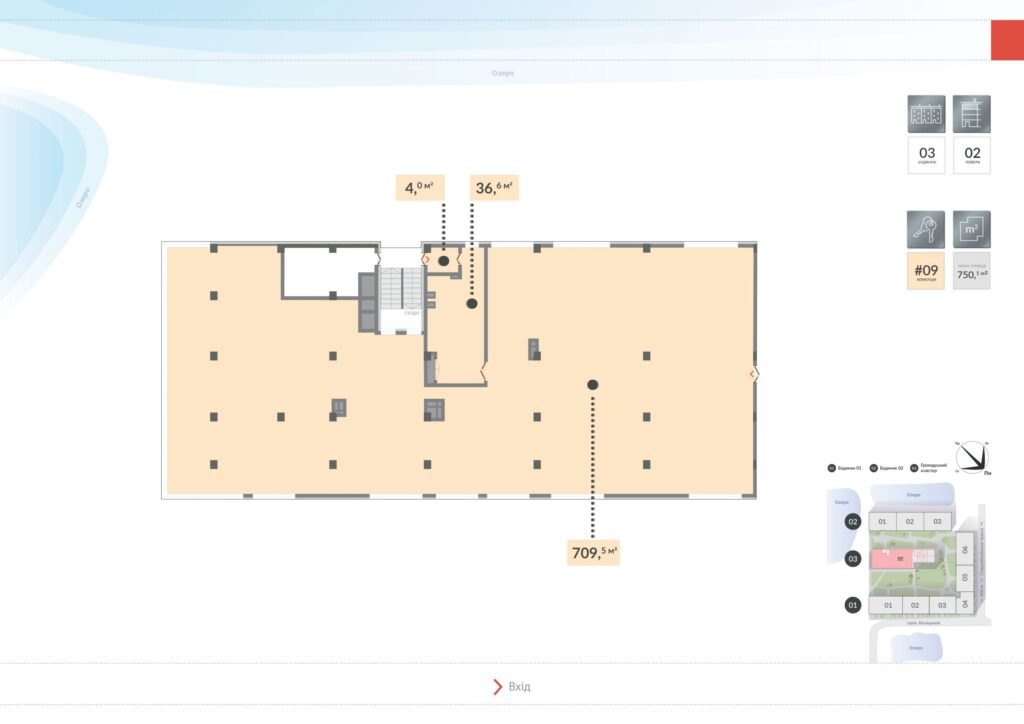
On the territory of the complex there is a public cluster with a children's club, a restaurant, a sauna and a beauty salon. Free commercial spaces will create an ideal space for co-working or running your own business. Several sports grounds are provided on the roof of the cluster, and a circular route for roller skating, cycling or a leisurely walk will be laid on the territory of the complex.

120 m2

Beauty salon

140 m2

Sauna

250 m2

Children’s club

364 m2

Café / restaurant

1 100 m2

Offices premises

650 m2

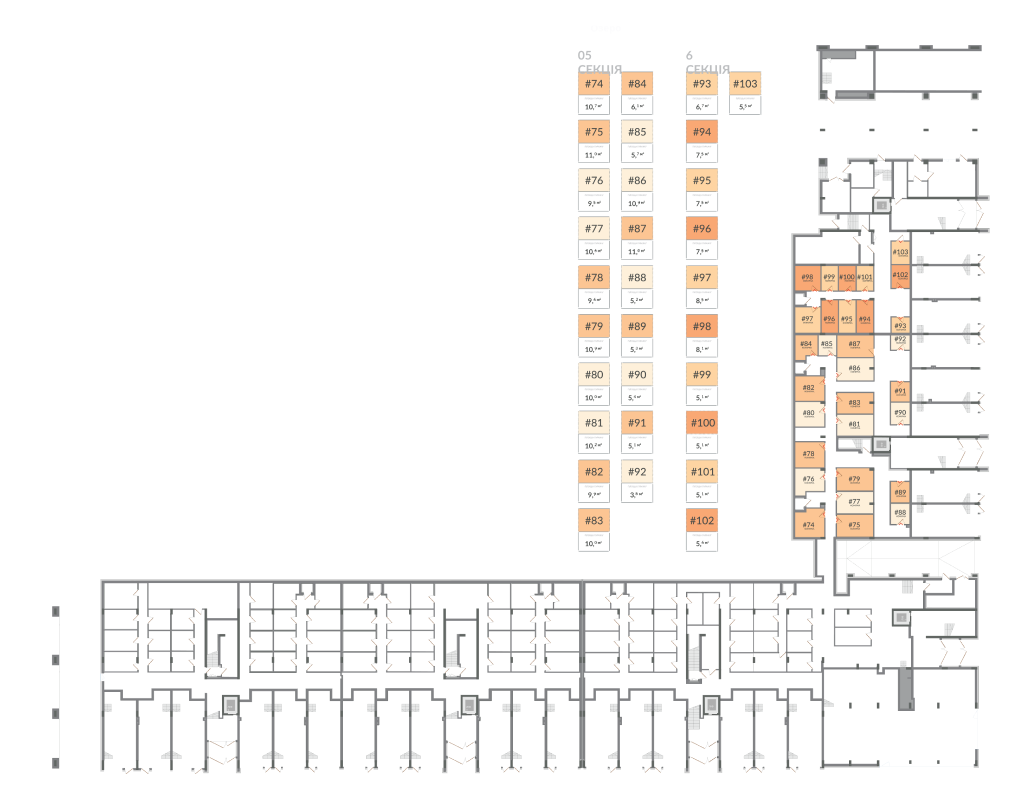
Built-in non-residential premises

The complex is designed to provide a closed-off infrastructure and car-free courtyard for like-minded neighbors. The area is equipped for both hosting cozy family celebrations and running successful business.

Natural lake

Electric vehicle charging station

Car wash

Parking spaces

Café / restaurant

Beauty salon

Coworking space

Sauna

Playground

Yoga area

Sports court

Children’s club

Dance area

Café /confectionery

Cash point

Pharmacy

LUXBERRY

Everything you need is right at hand!

LUXBERRY

The construction technology of the
Luxberry Lakes & Forest

Structural diagram of the House

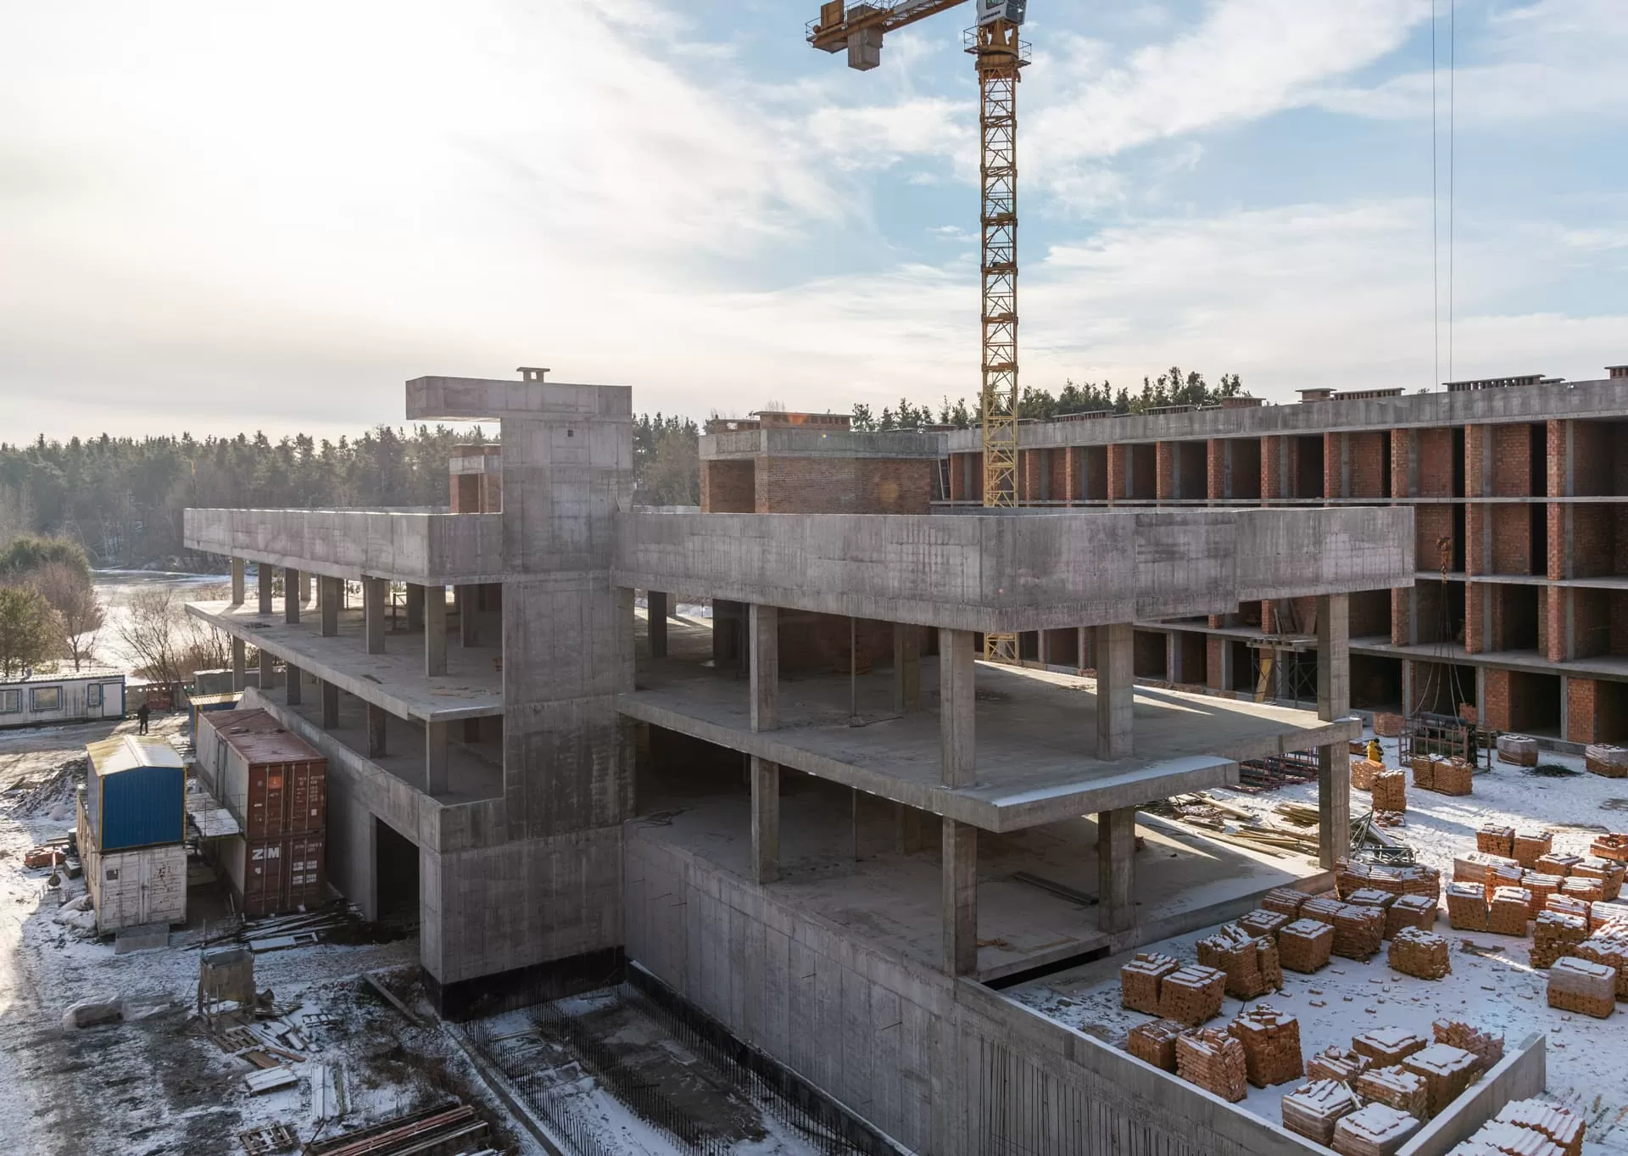
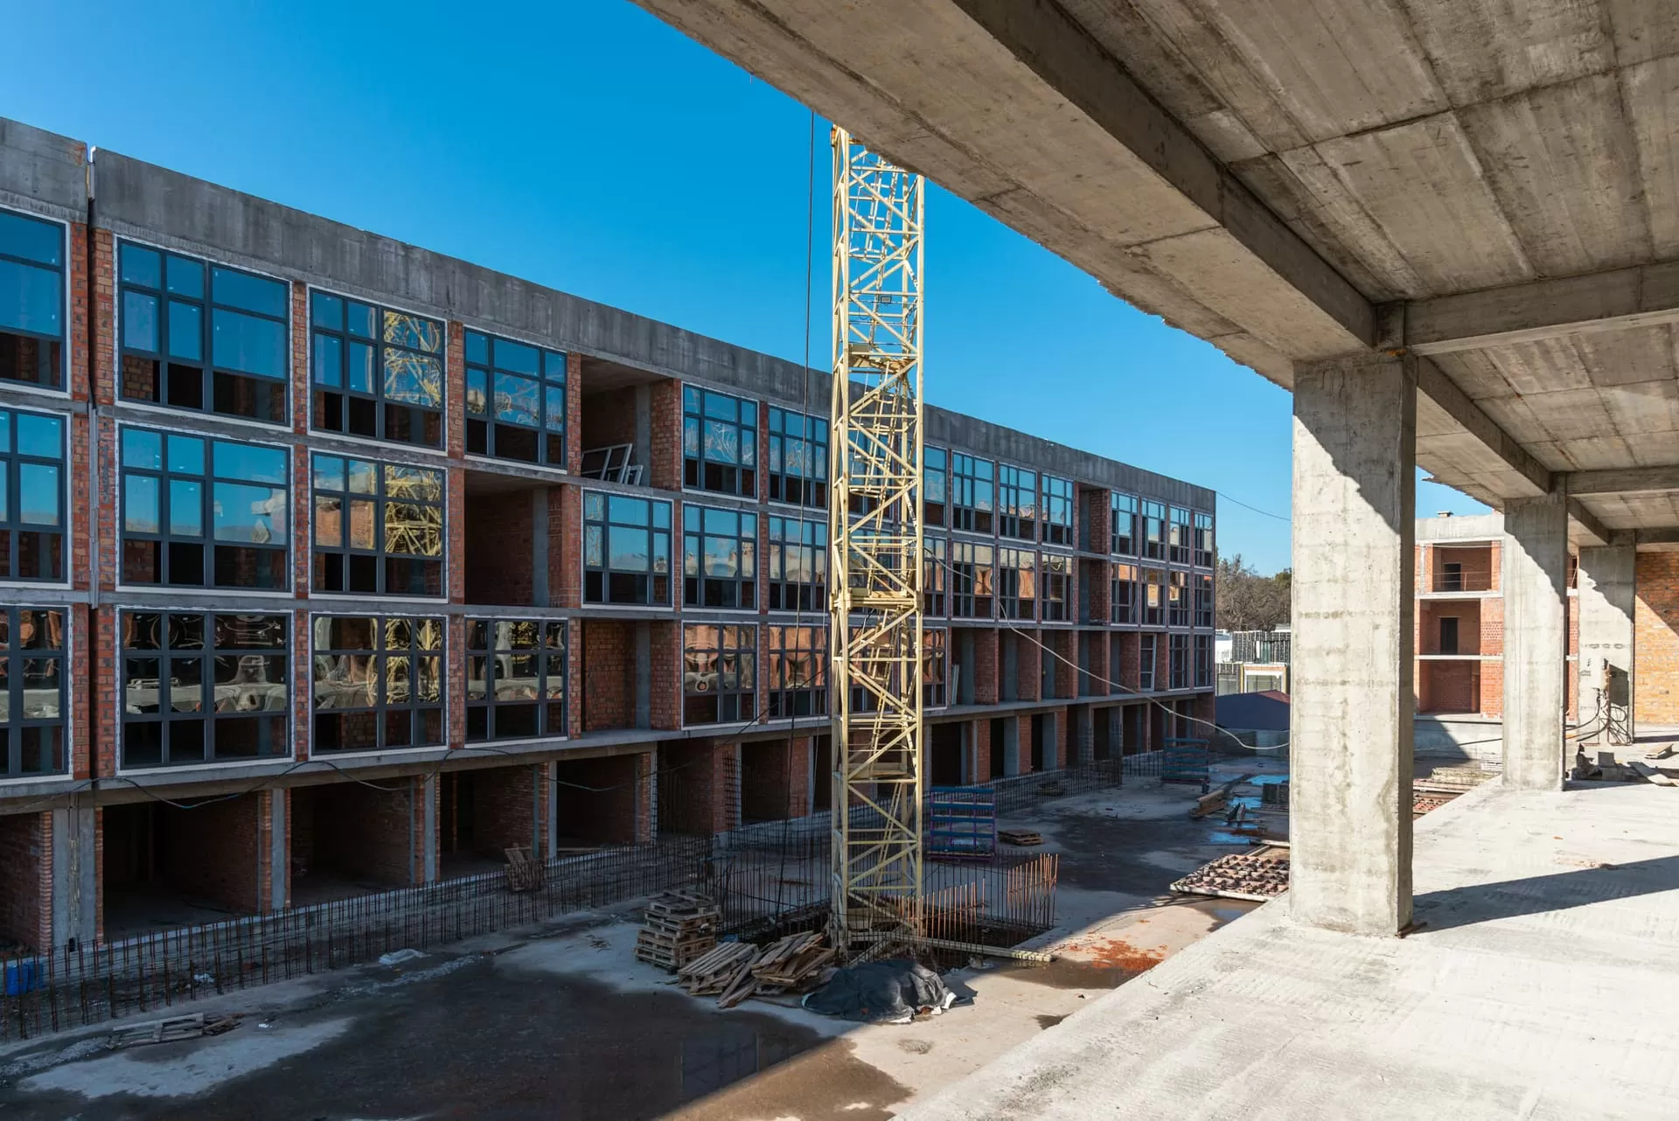
monolithic reinforced concrete frame.

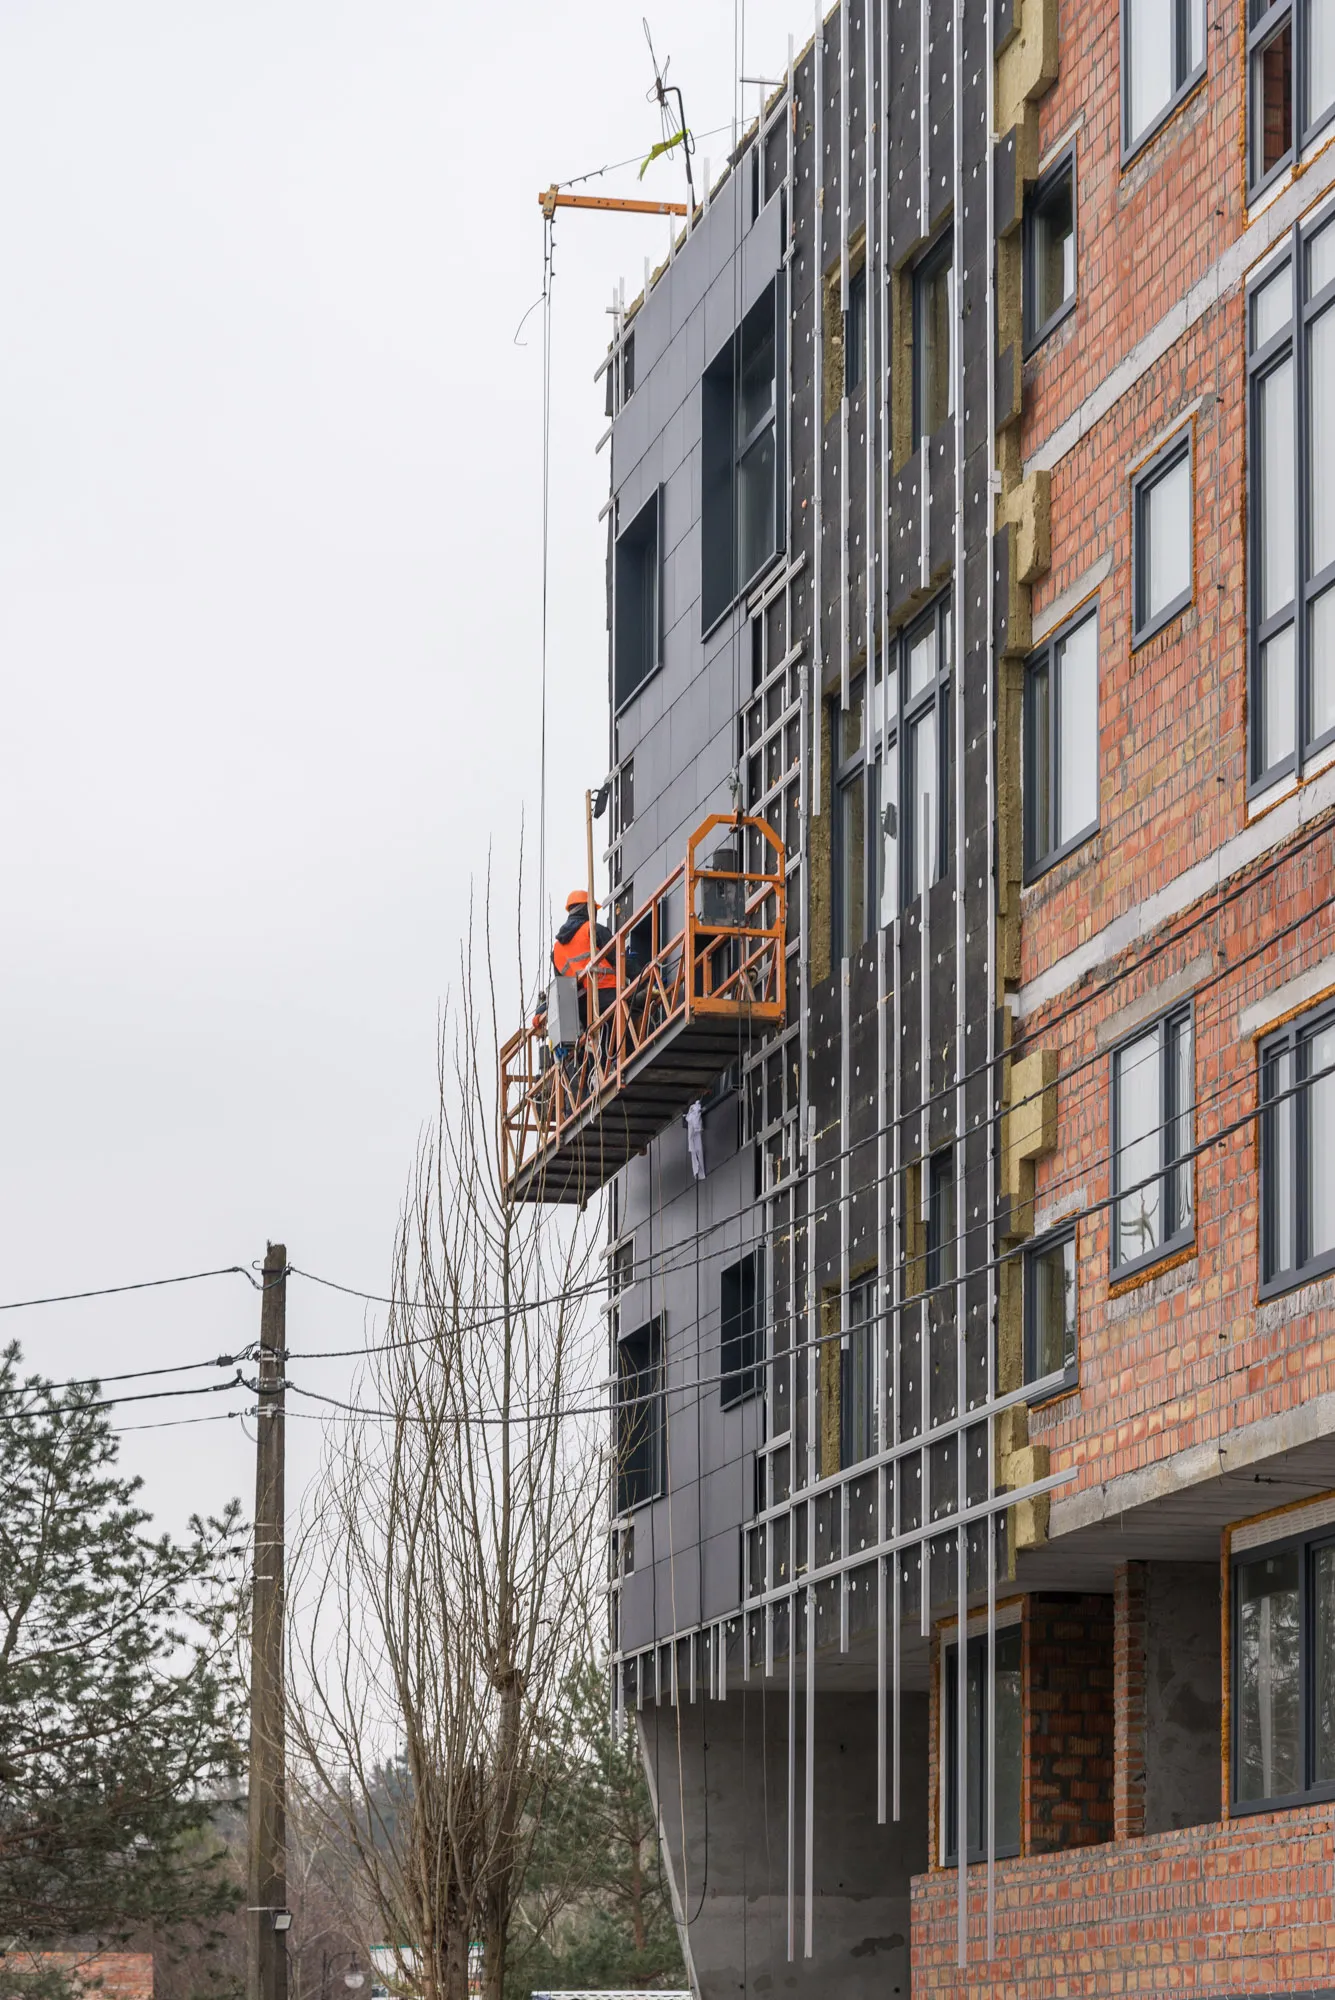
Facades

вентильований, керамограніт та декоративна штукатурка.

Exterior walls

made of bricks 2 NF thick. 250 mm with external insulation with mineral wool boards.

Partitions

internal inter-apartment buildings made of solid single brick thickness. 250 mm; internal Interior (including bathrooms) - made of bricks of 2 NF thickness. 120 mm; communication shafts made of solid single brick.

Overlaps

monolithic in a single frame scheme.

Roof

flat inversion.

Floor height

3.30 m (floor to floor).

Entrance doors to the apartment

shockproof, fire-resistant.

Interior doors in apartments

not installed.

Windows

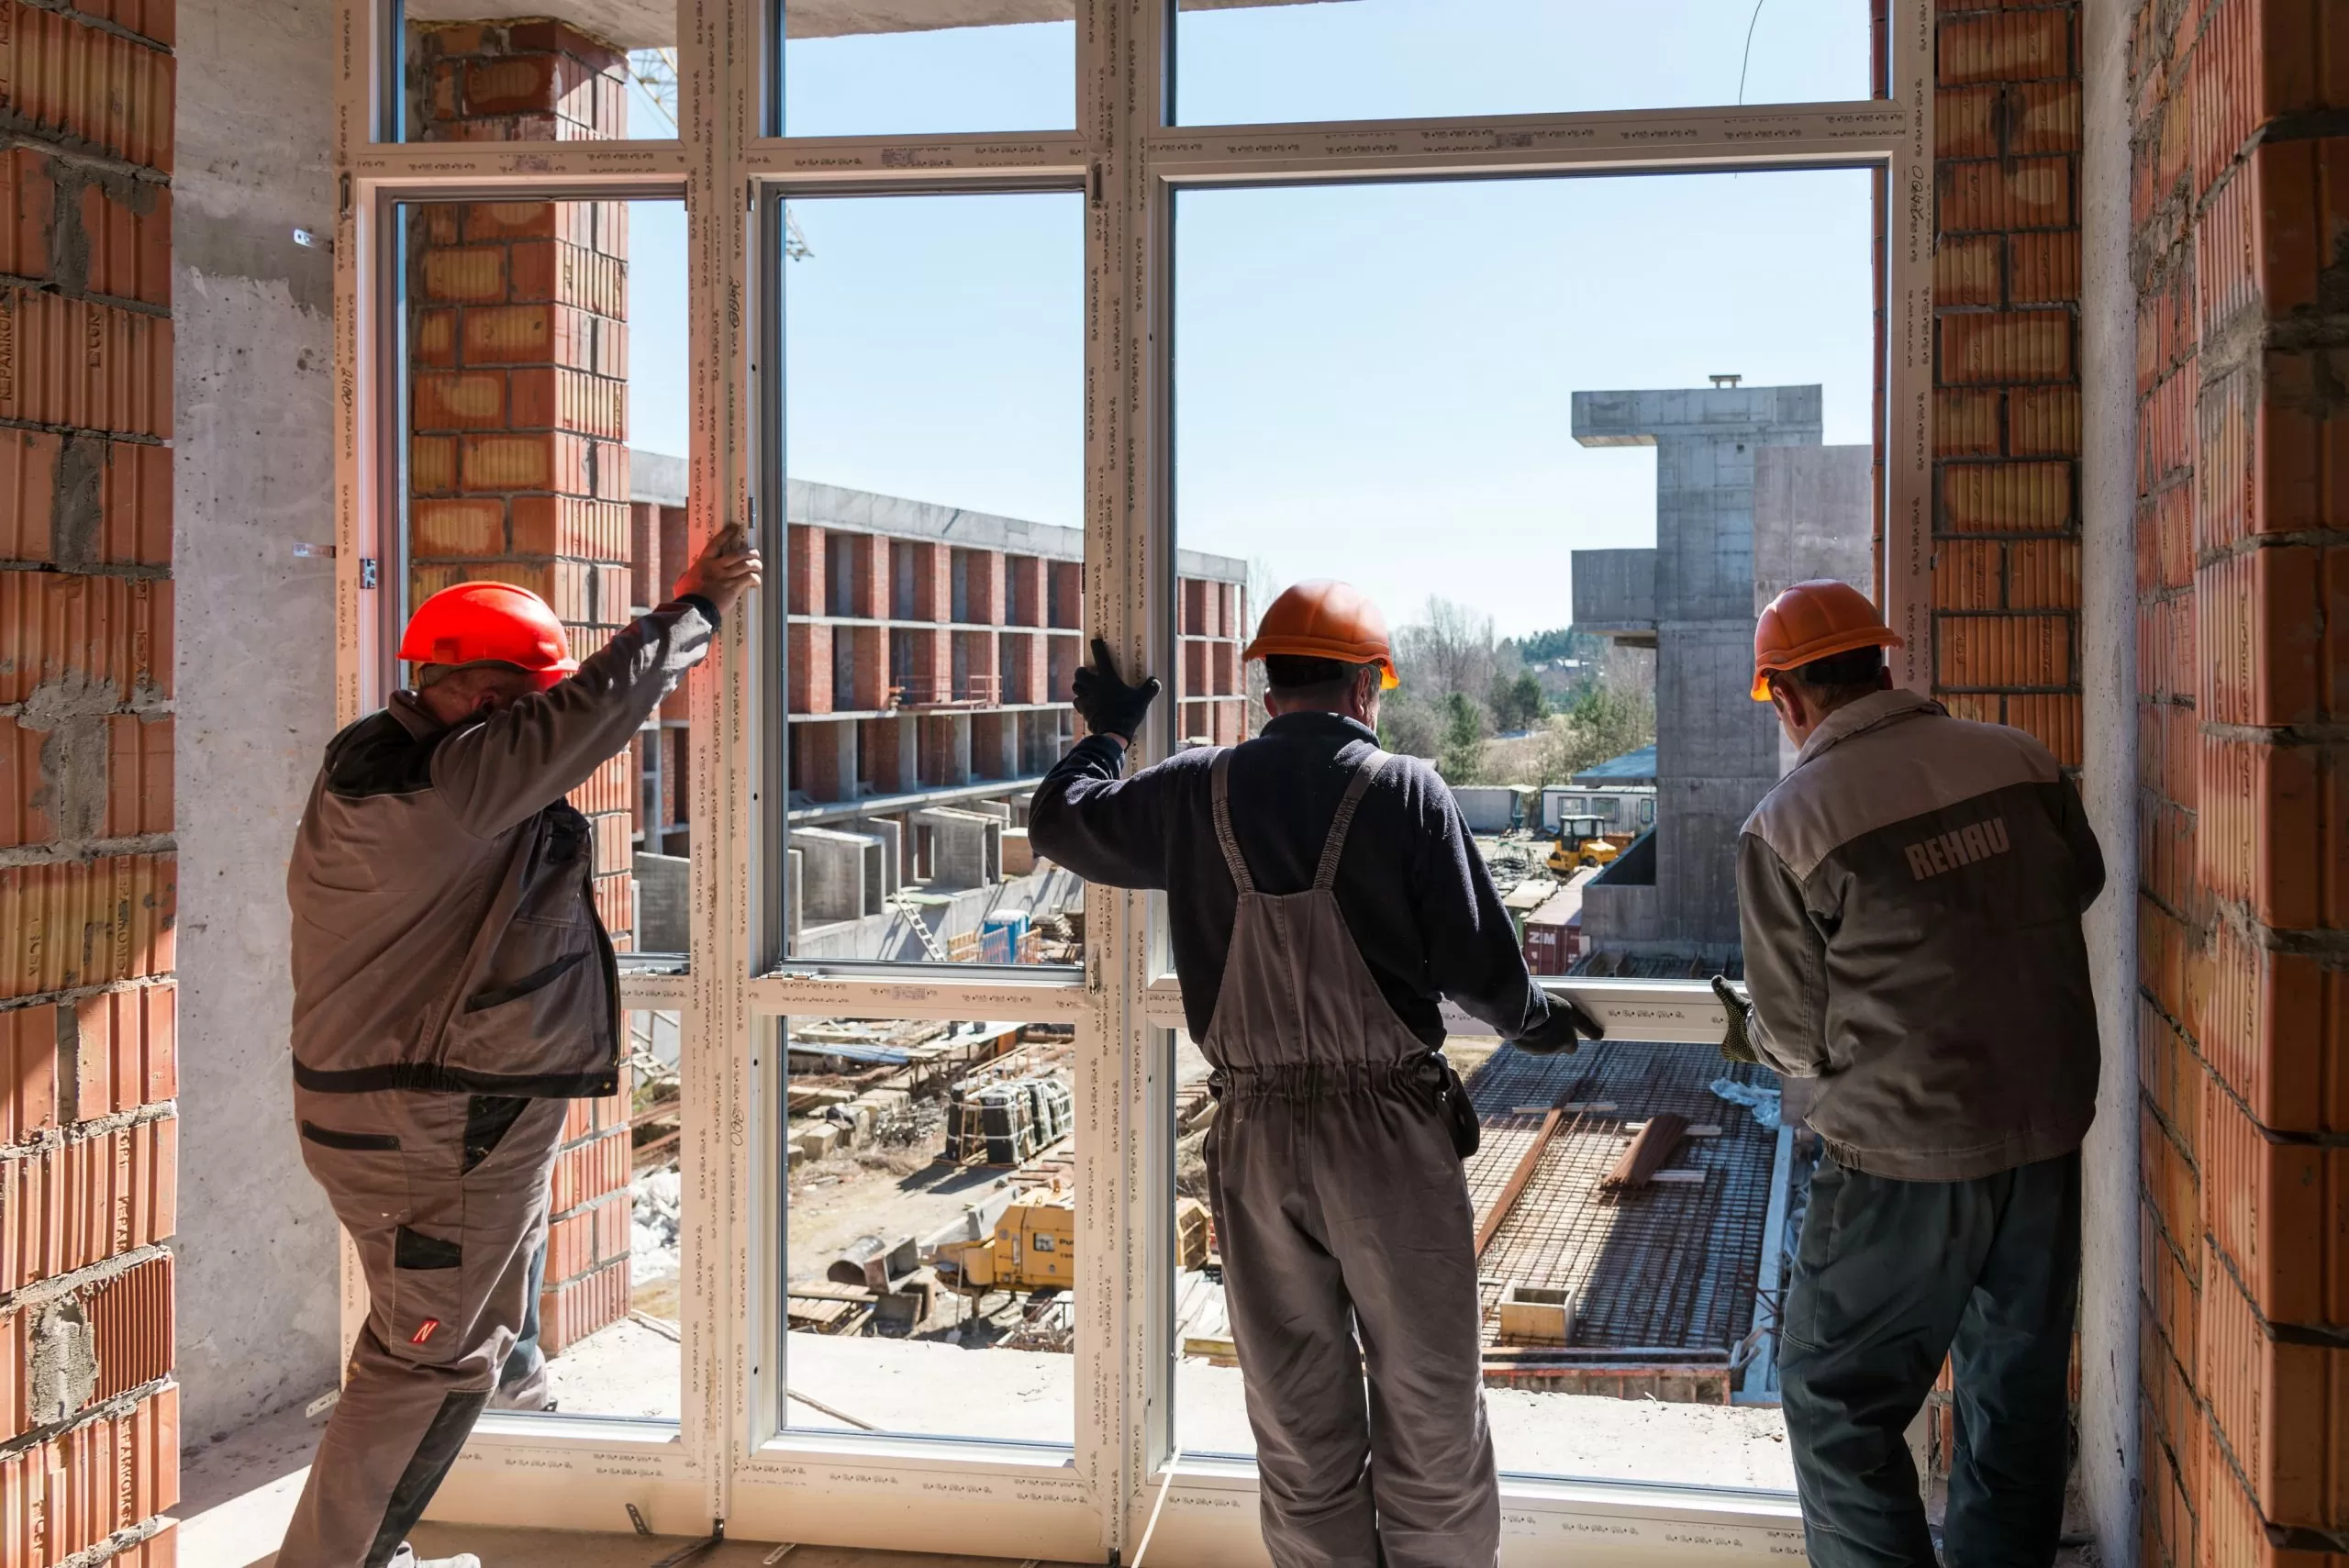
Rehau Synego 80 mm, energy-saving, with a" warm " profile and double-chamber double-glazed windows with micro-ventilation mode and an external aluminum cover plate.

Heating

gas roof boiler room.

Elevators

high-speed and silent with smooth driving technology.
LUXBERRY

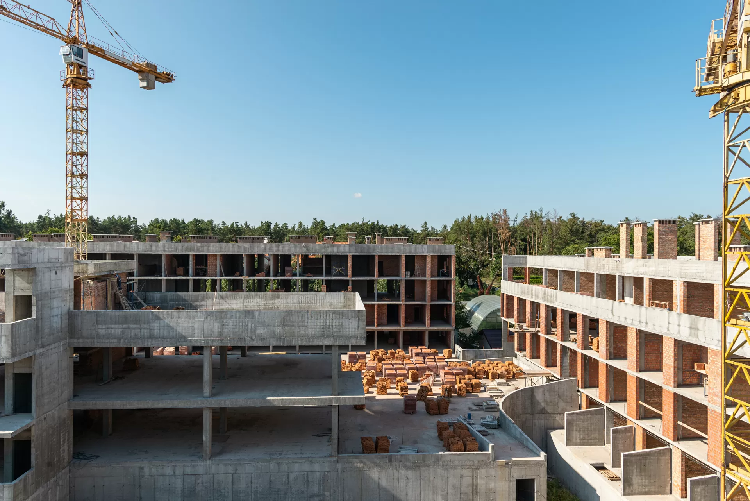
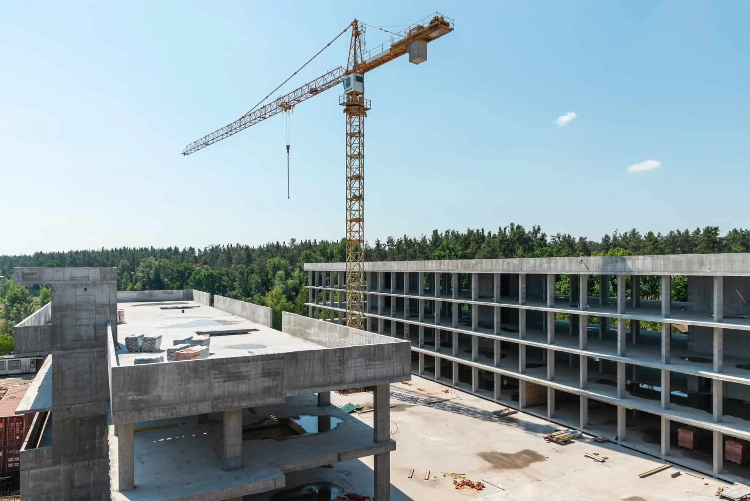
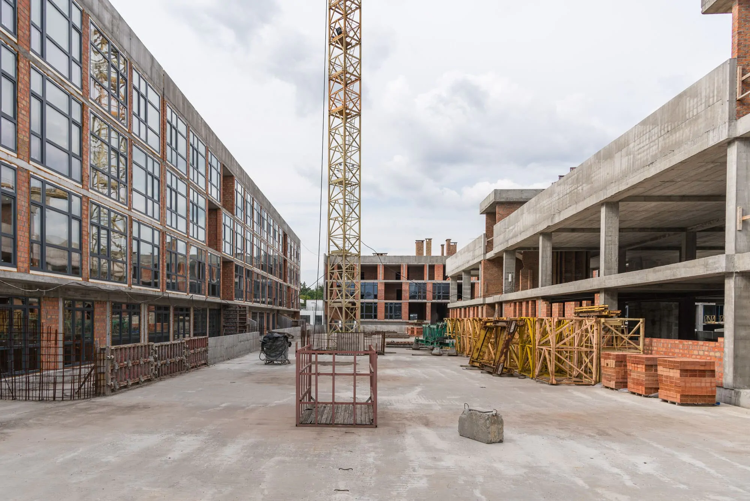
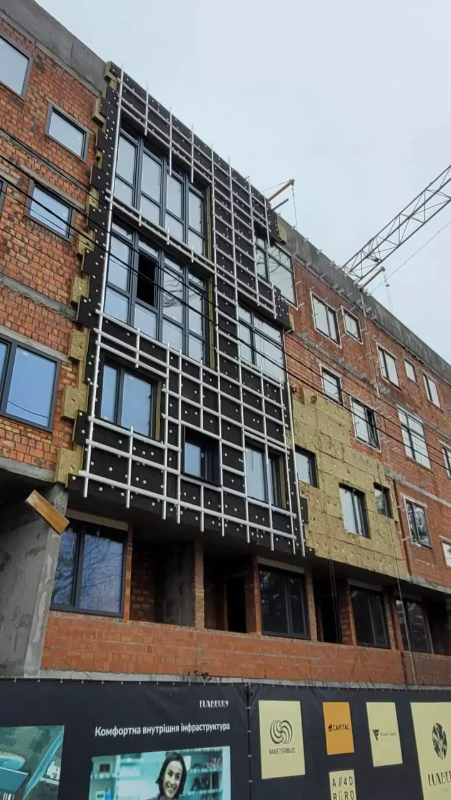
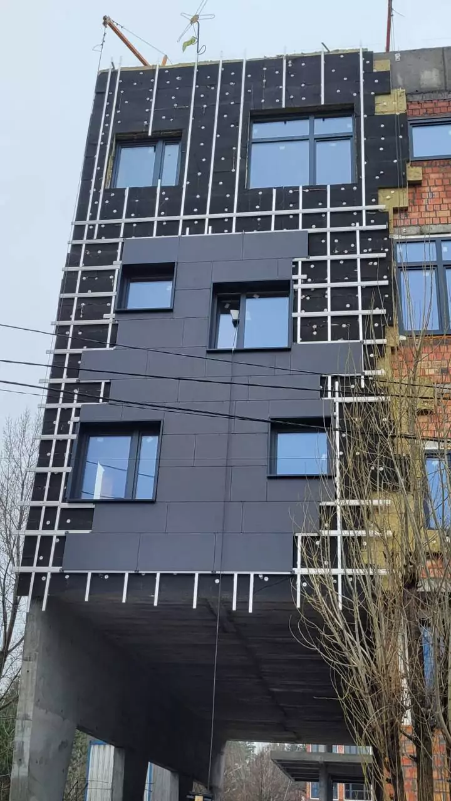
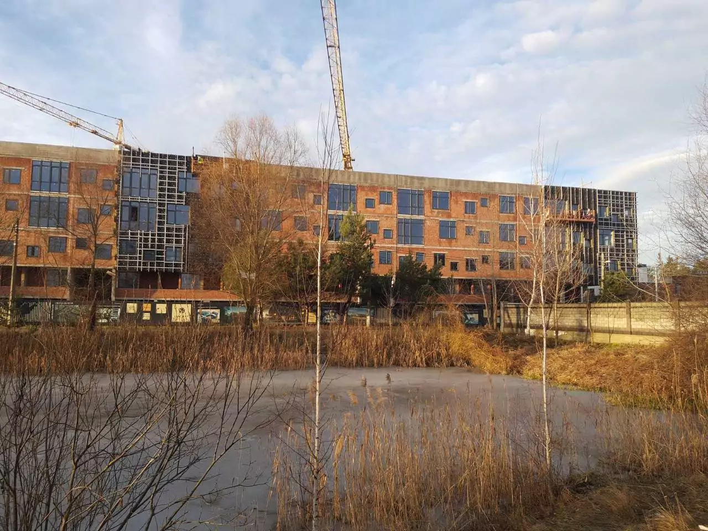
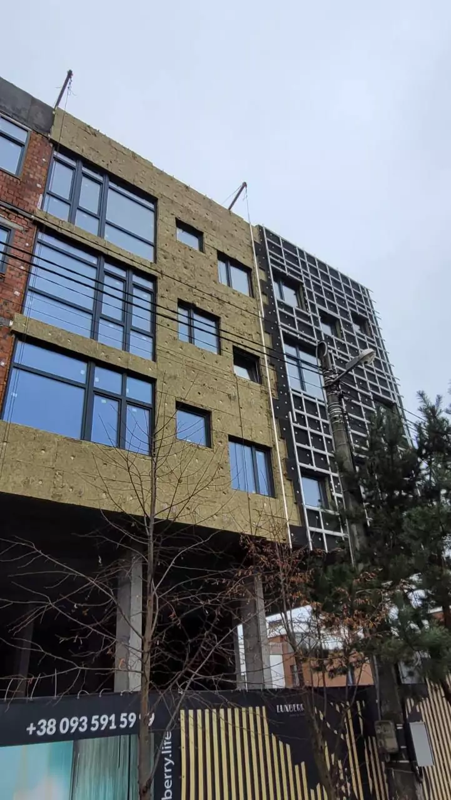
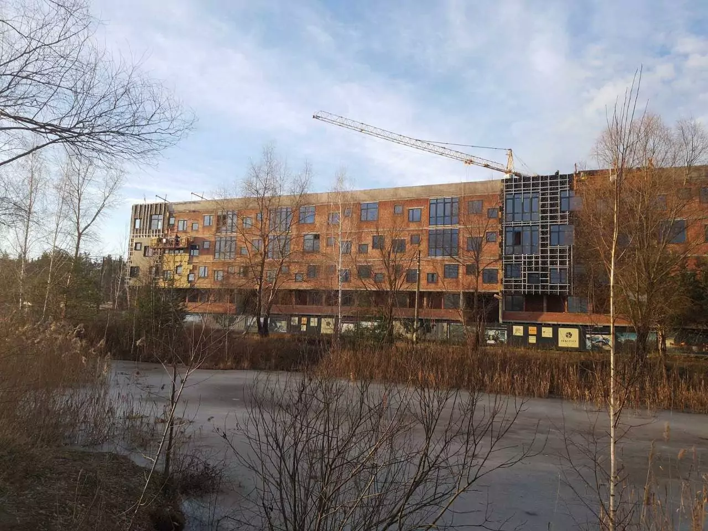
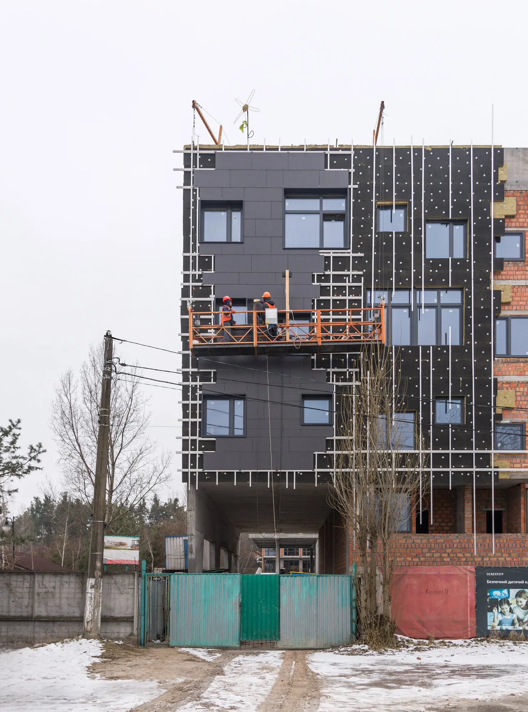
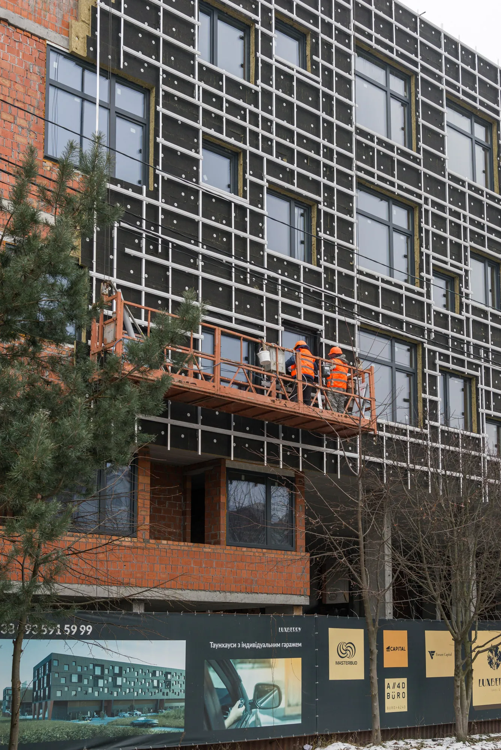
Construction progress updates

LUXBERRY

News and promotions from Luxberry

LUXBERRY

Contacts

EN

Should I call you back?